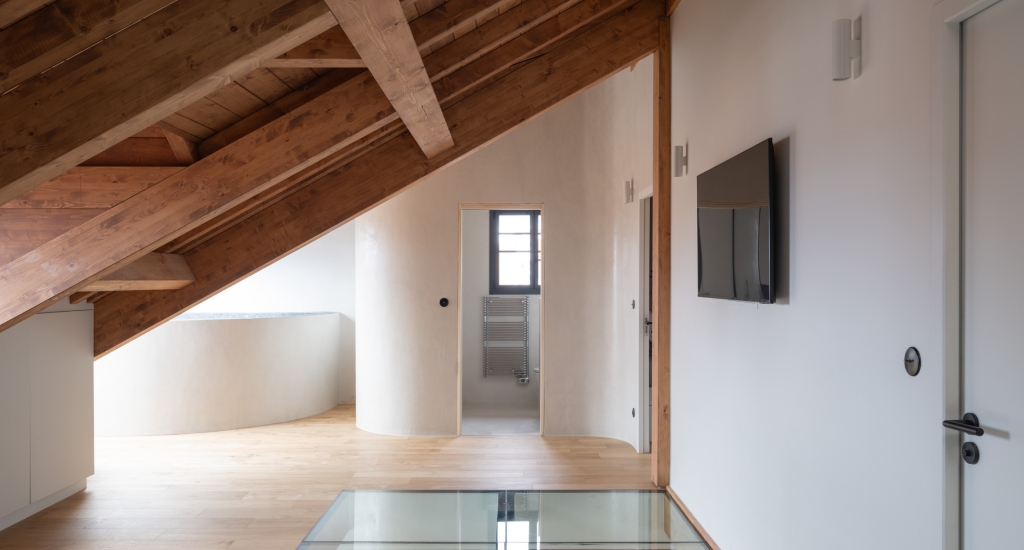
Complete roof and timber structure refurbishment – Avenue de Osuna, Biarritz
In the heart of Biarritz, we carried out a complete refurbishment of the roof of a three-storey building in collaboration with Camille Depuydt - Atelier Capt.
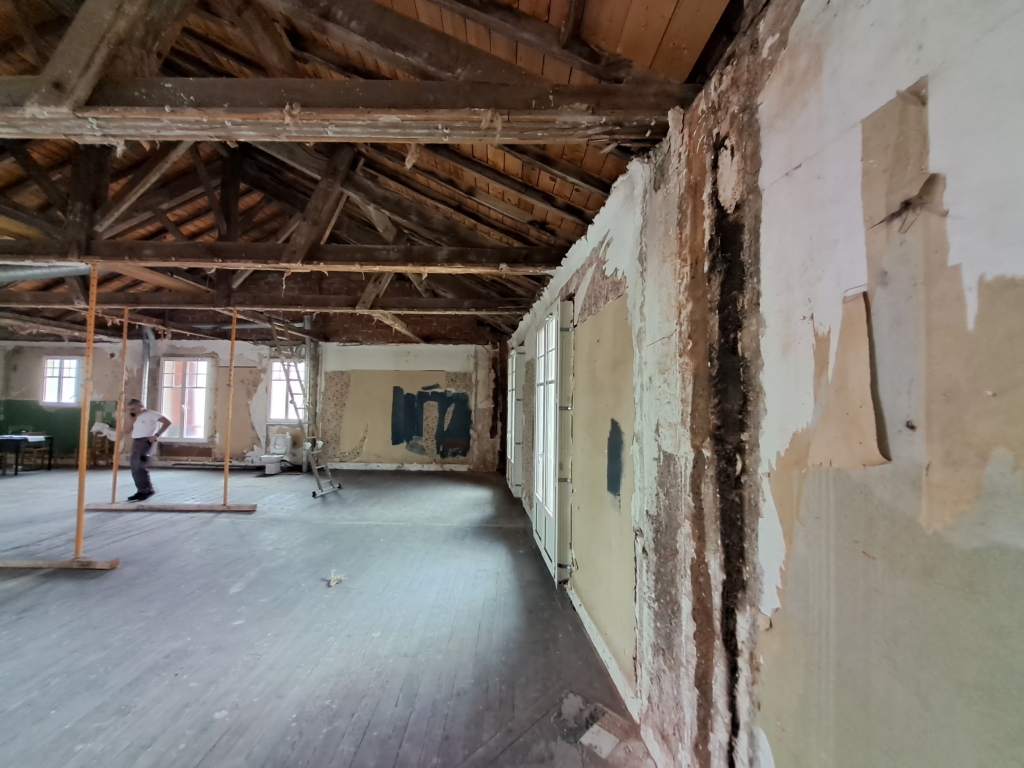
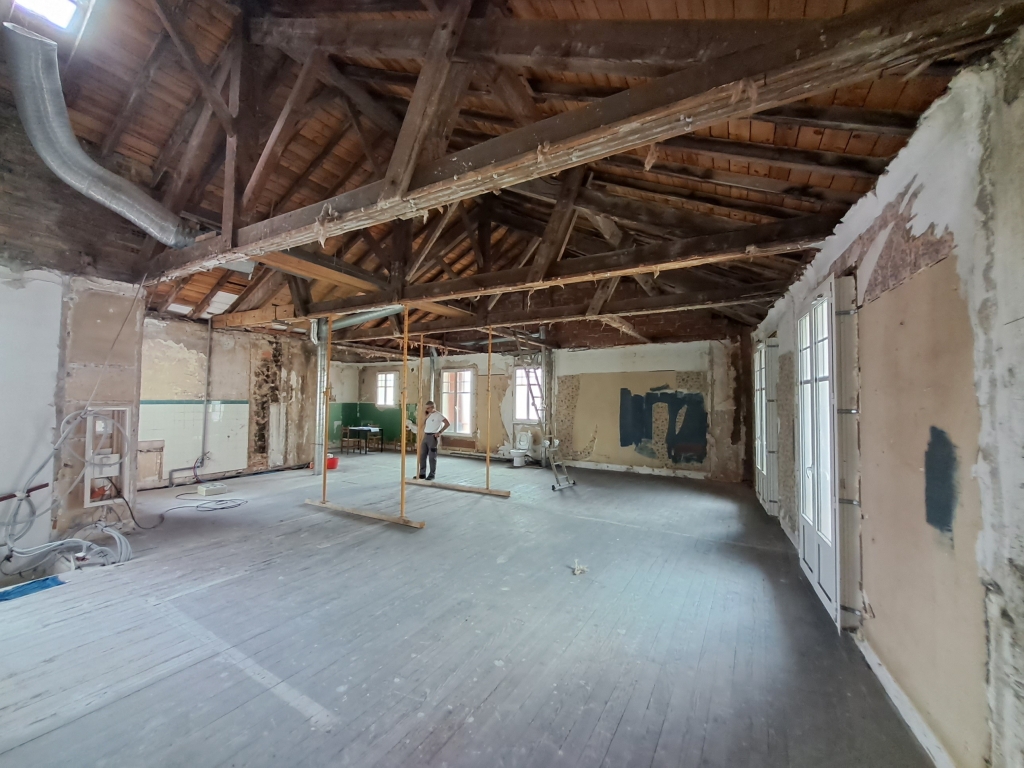
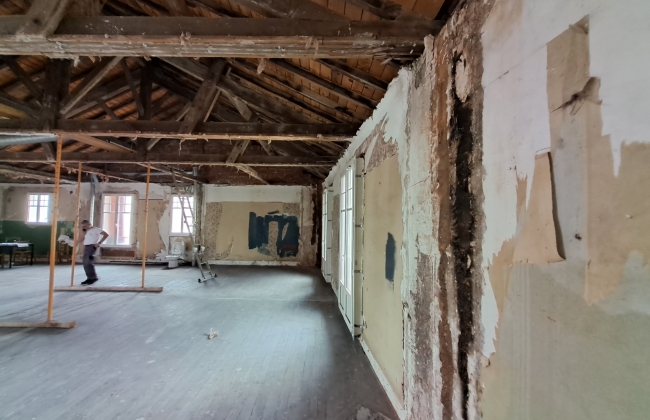
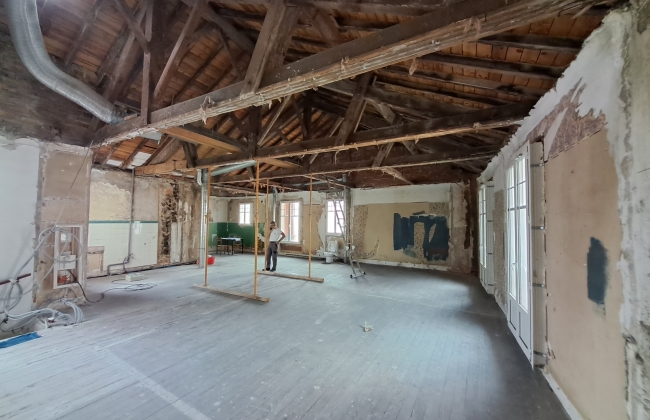
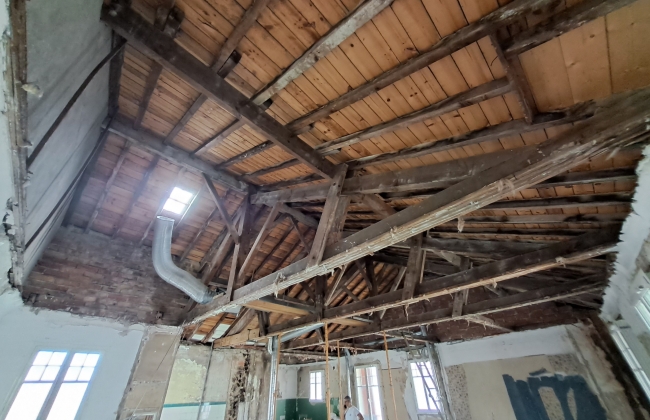
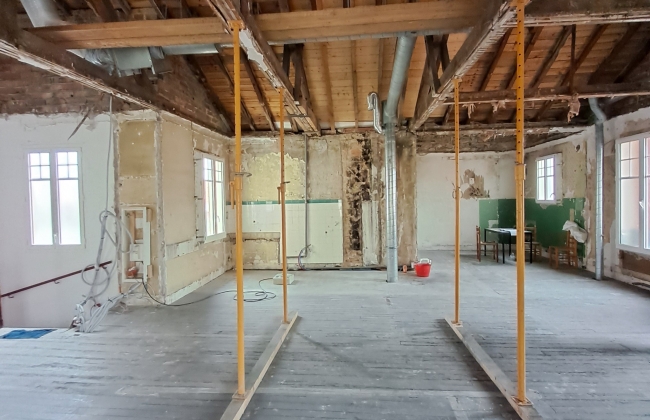
The project involved fully transforming the upper part of the building: removing the existing roof, demolishing the R+2 floor slab and constructing a new structural solution that would allow the levels to be modified and the usable volume beneath the roof to be improved.
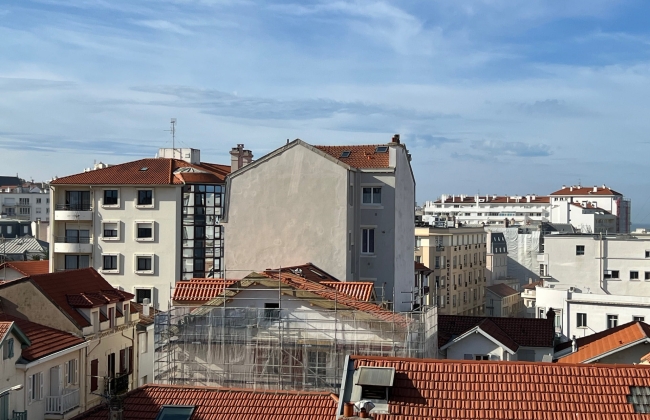
It was a technically and logistically demanding project, both because of the scale of the structural work and because the building was located within a dense urban environment.
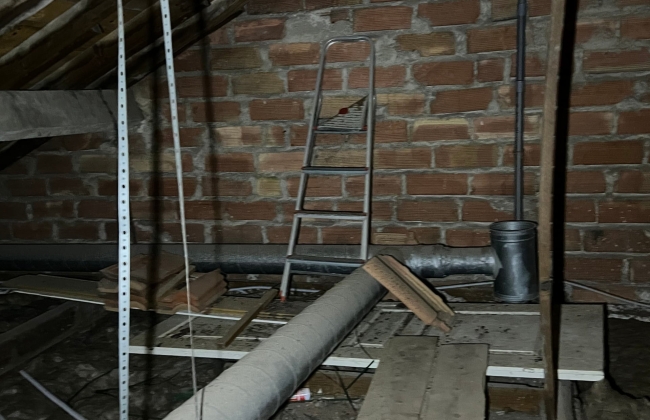
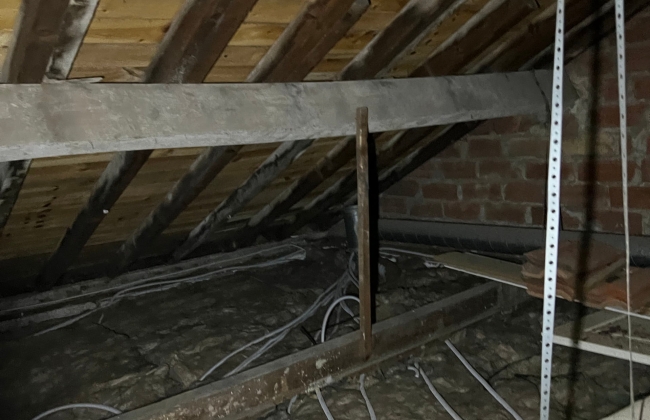
One of the most delicate aspects of the project was defining the correct sequence of works so that the existing roof could be completely removed without leaving the interior of the building exposed.
The existing R+2 floor slab was first demolished and a new slab was constructed at a slightly lower level.
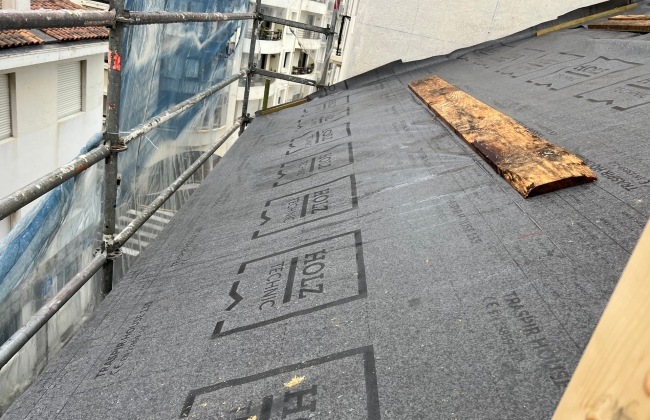
This new slab was temporarily waterproofed before the roof was removed, creating a protective layer that allowed the works to continue while keeping the building protected from rain throughout the process.
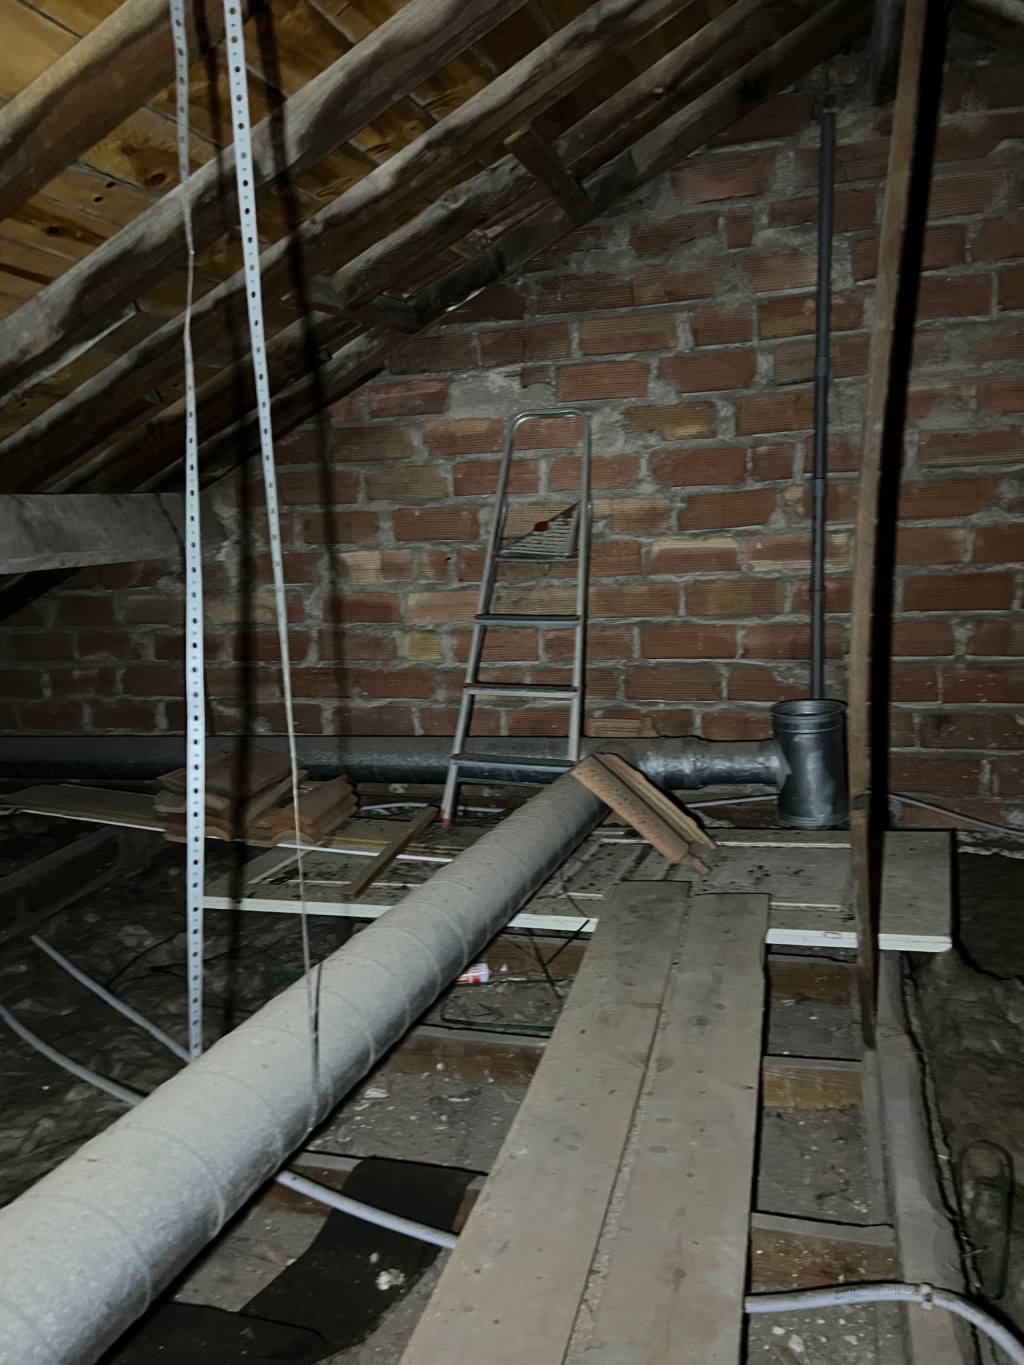
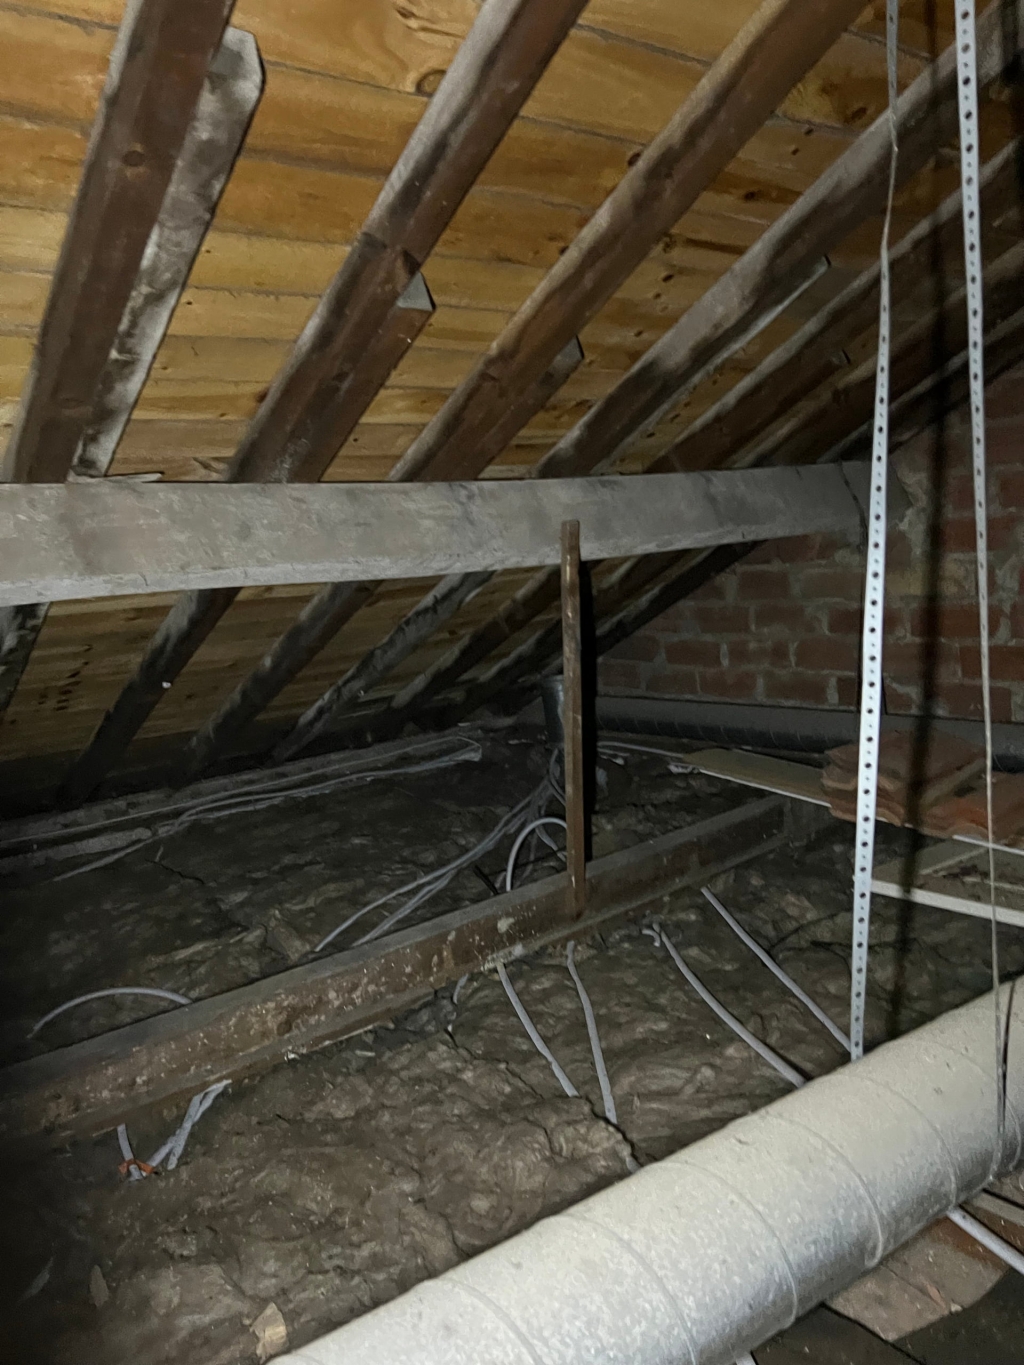
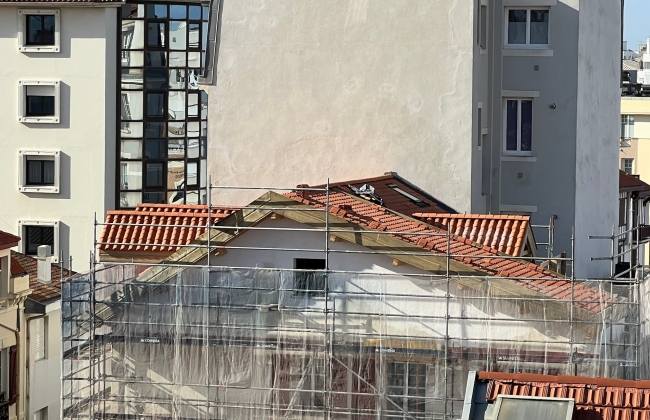
Once this protection was in place, the existing roof was completely dismantled and the new structure could be constructed.
The project also involved changing the original levels, raising parts of the roof by approximately one metre while remaining within the limits of the approved planning permission.
As often happens on complex refurbishment projects, an additional issue arose involving the neighbouring building.
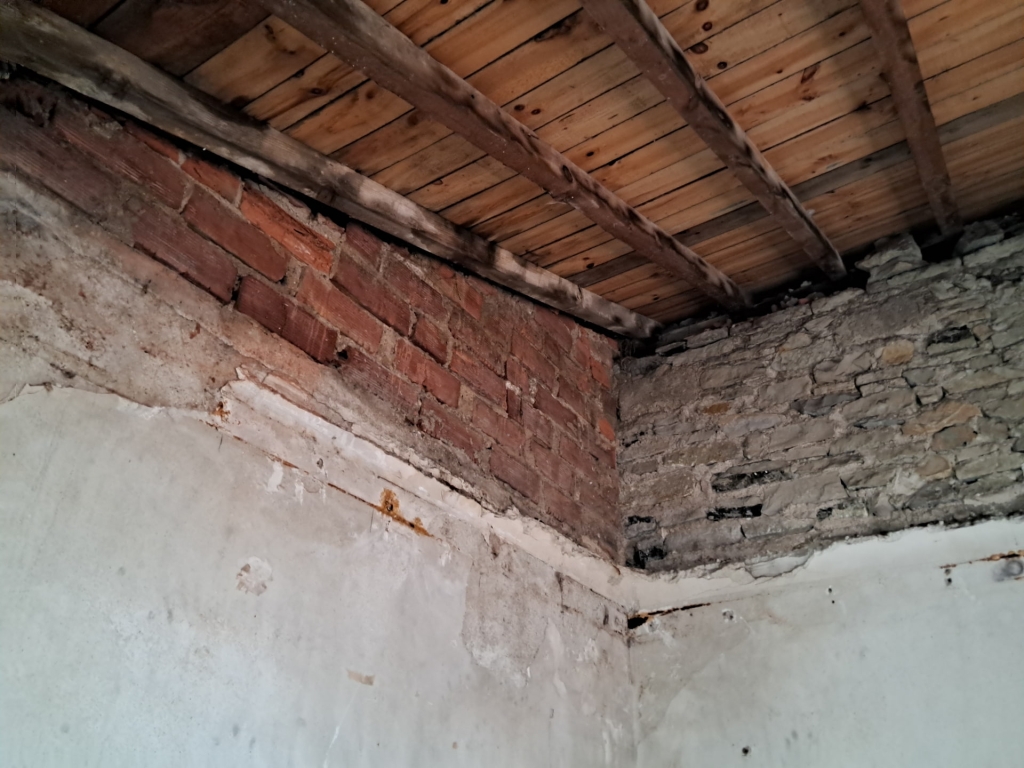
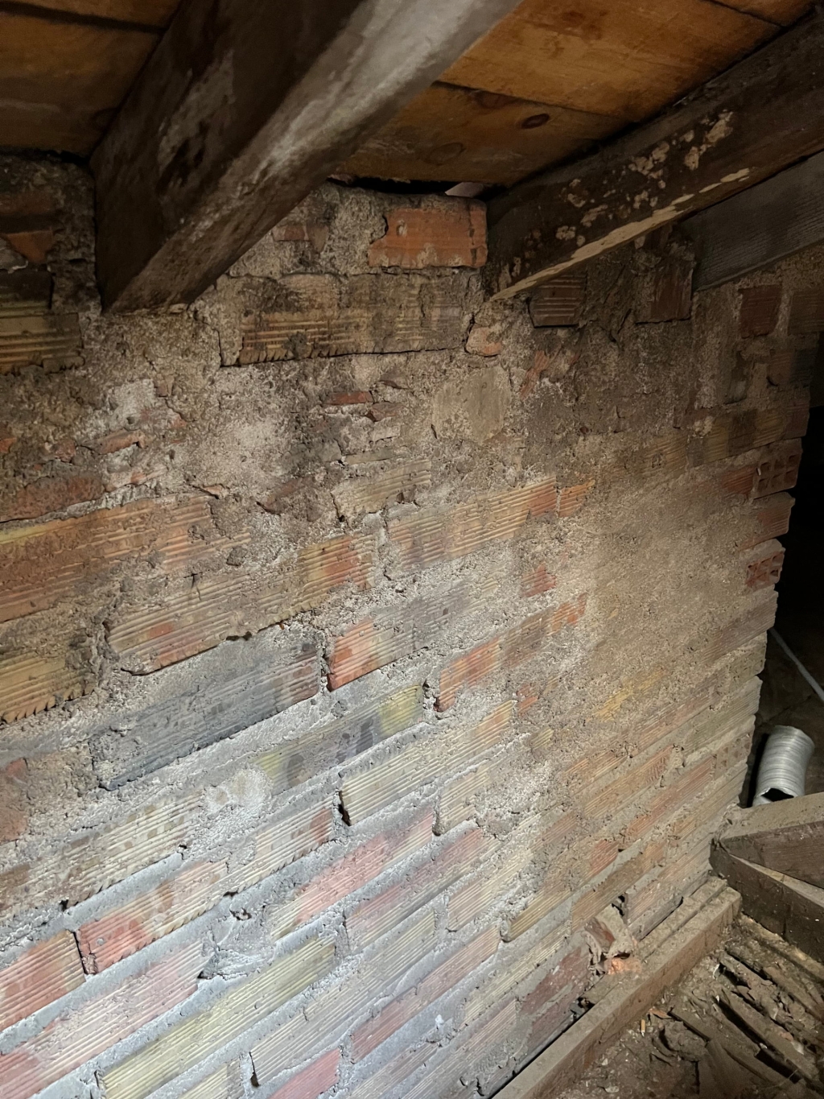
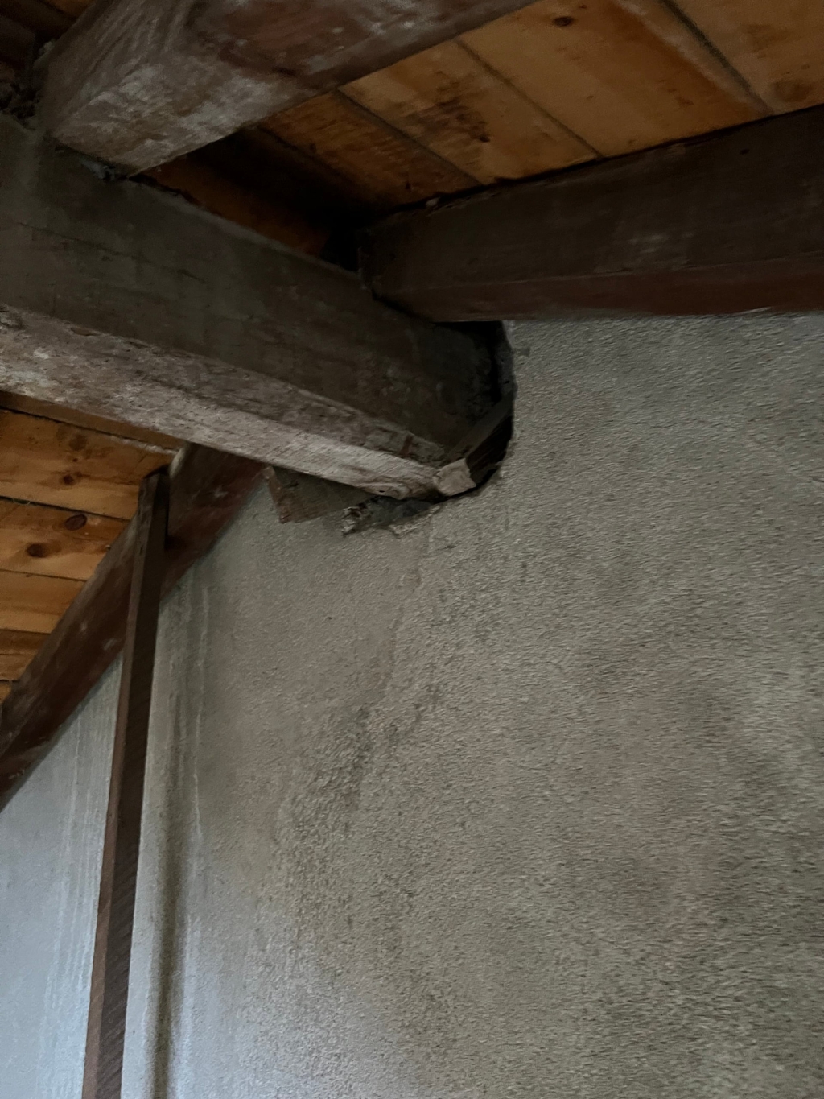
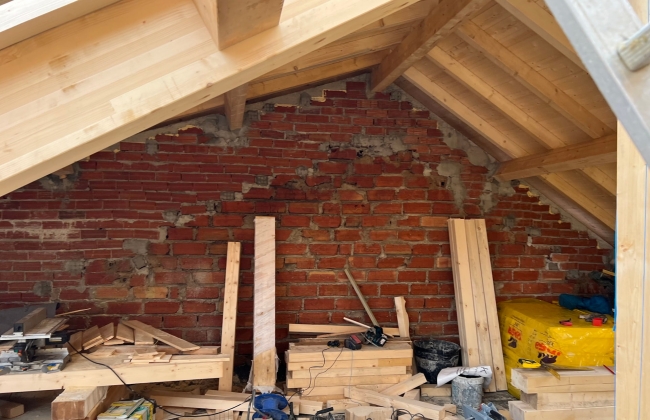
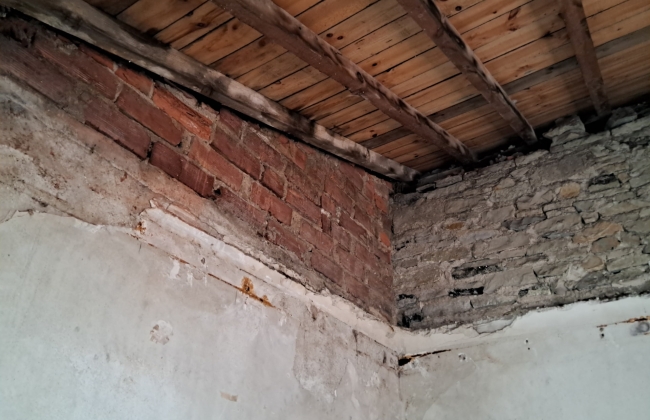
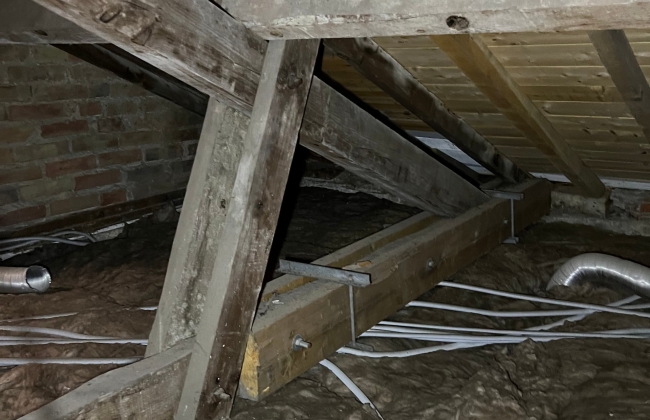
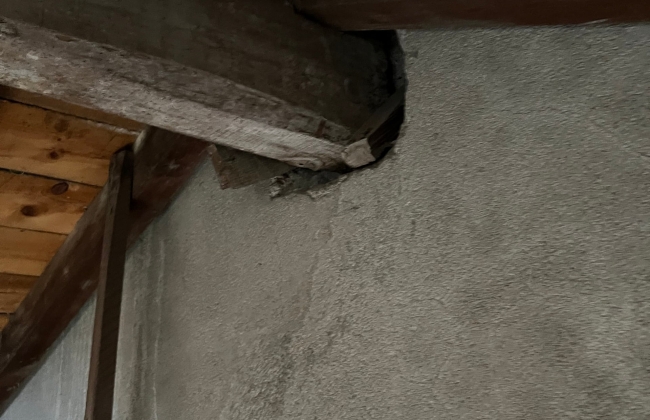
Before our works began, one of the main ridge beams was already structurally connected to the adjoining property.
When the roof slopes were adjusted and the roof rebuilt in accordance with the approved project, the neighbouring owner raised concerns that our intervention might have extended into their building.
If poorly managed, this type of situation can easily result in delays or even a stoppage of the works.
Fortunately, before construction began we had documentation recording the previous condition of the building, including a constat d’huissier, which clearly established how this junction had existed before our intervention.
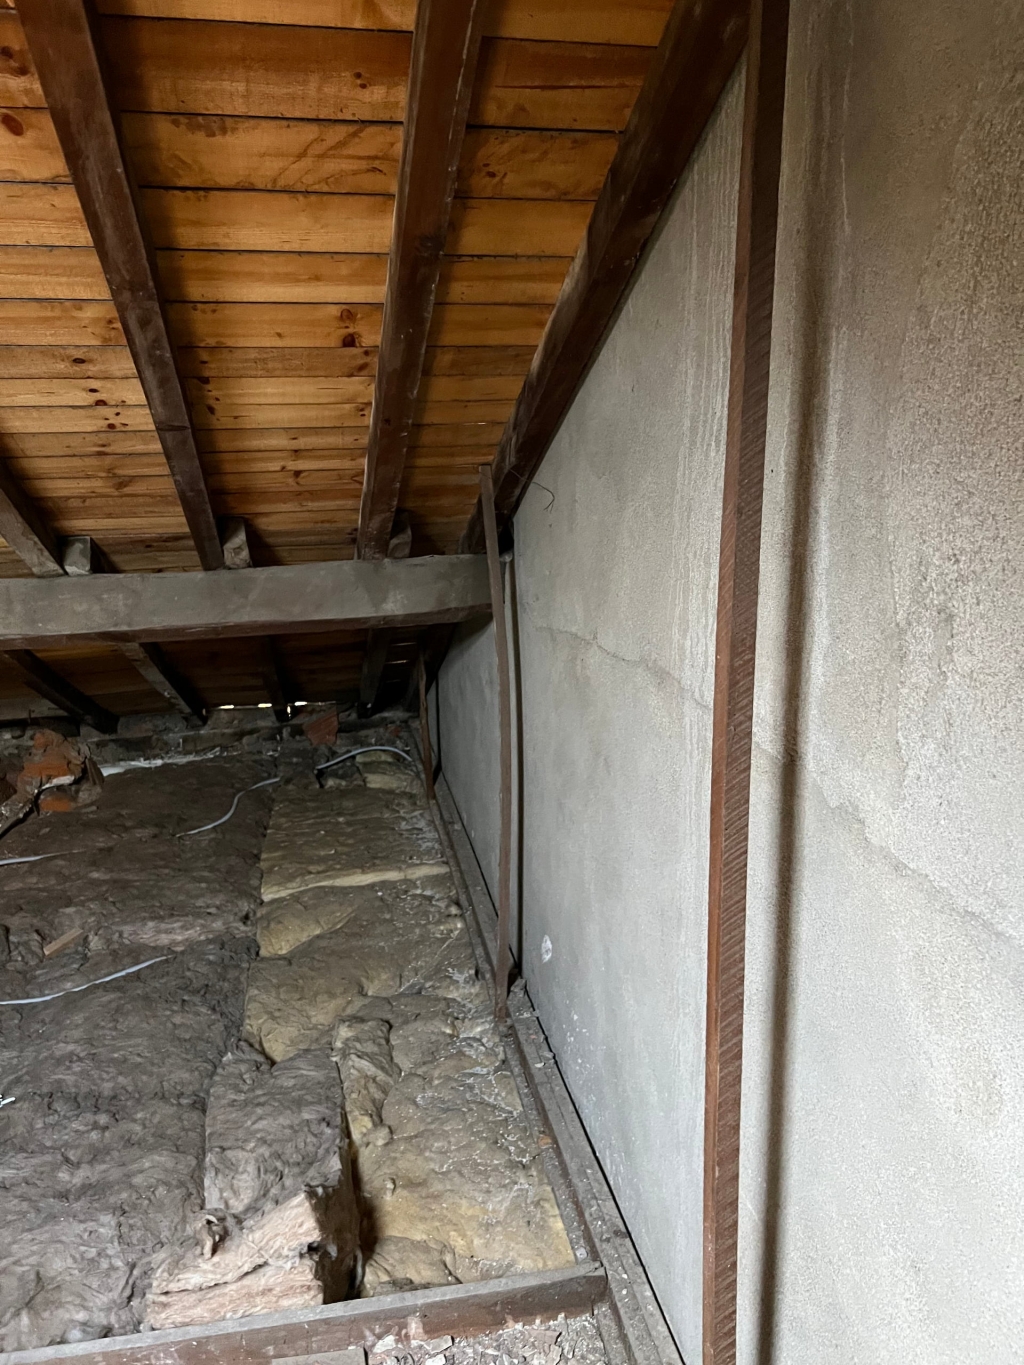
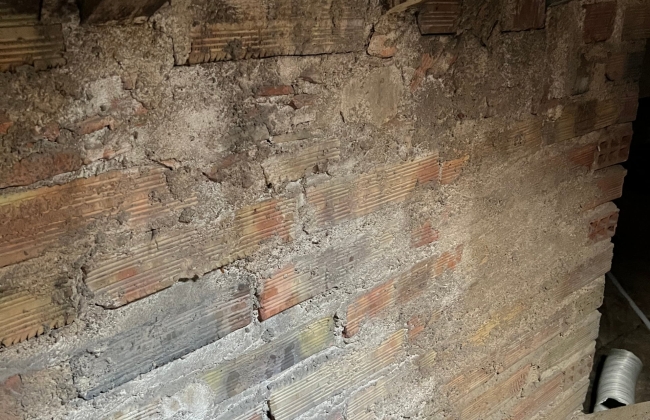
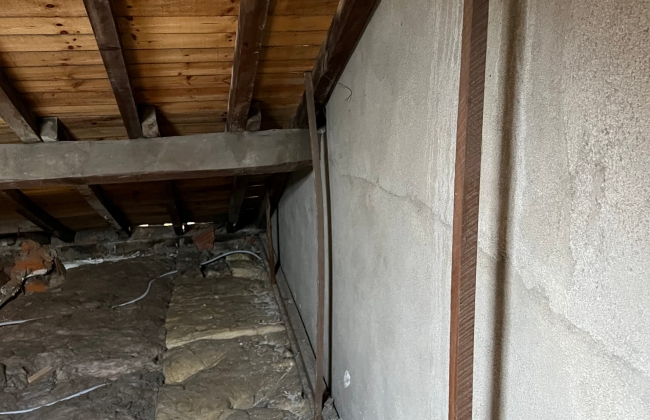
Using this documentation, together with a technical analysis of the existing construction and meetings between the parties, we were able to demonstrate that the situation pre-dated our works and to clarify the historical relationship between the two buildings and the shared load-bearing wall.
The issue was resolved in two meetings and the works were able to continue normally.
- Complete demolition of the existing R+2 floor slab.
- Construction of a new floor slab at a lower level.
- Temporary waterproofing of the new slab to protect the building during the works.
- Complete dismantling of the existing roof.
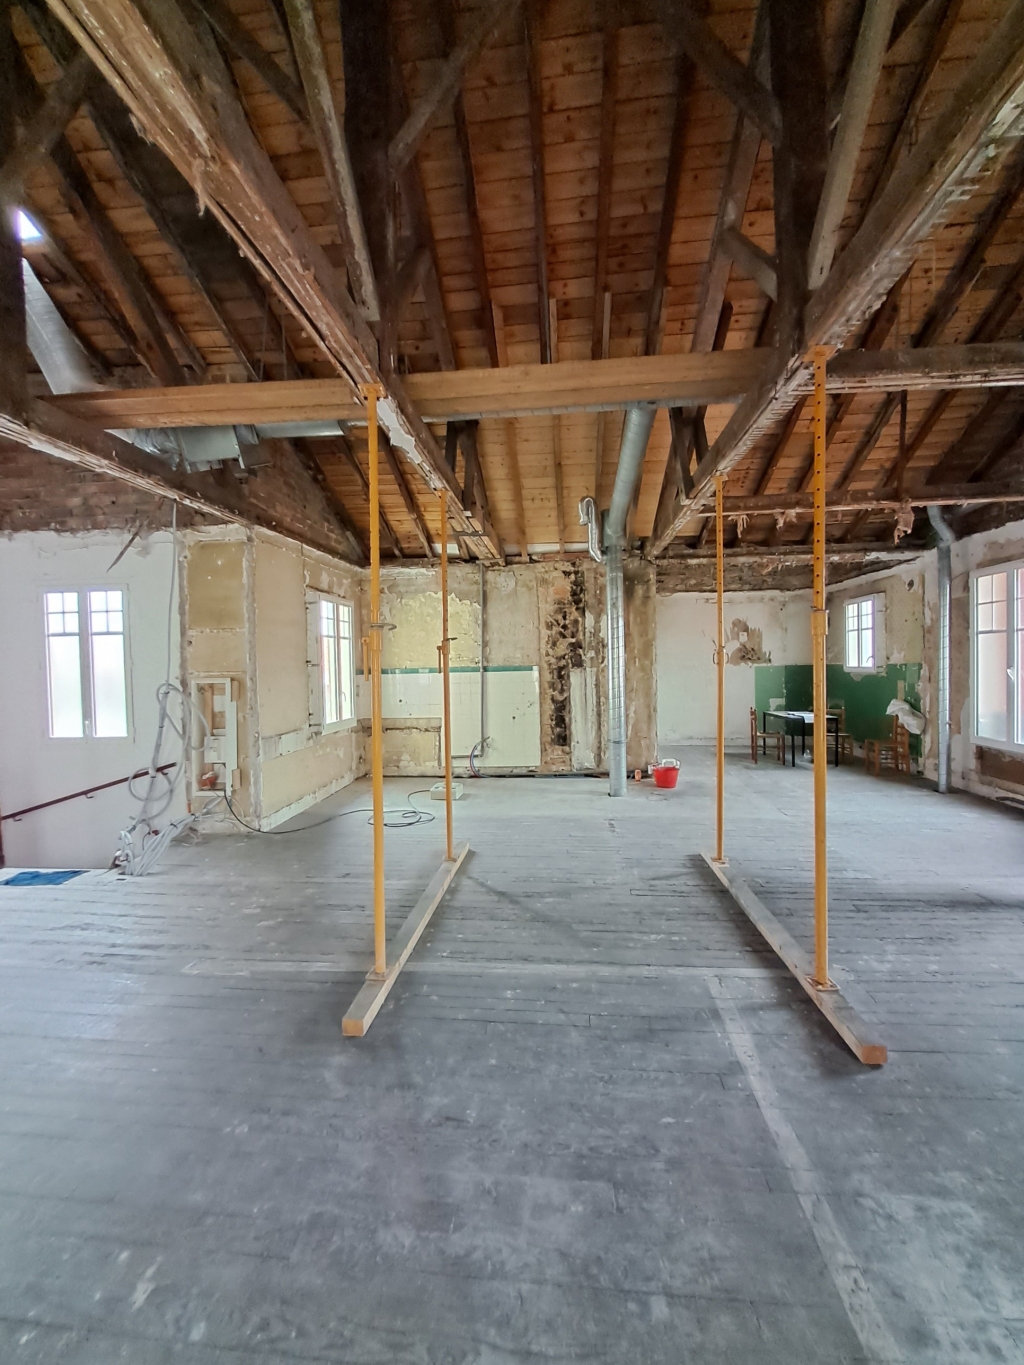
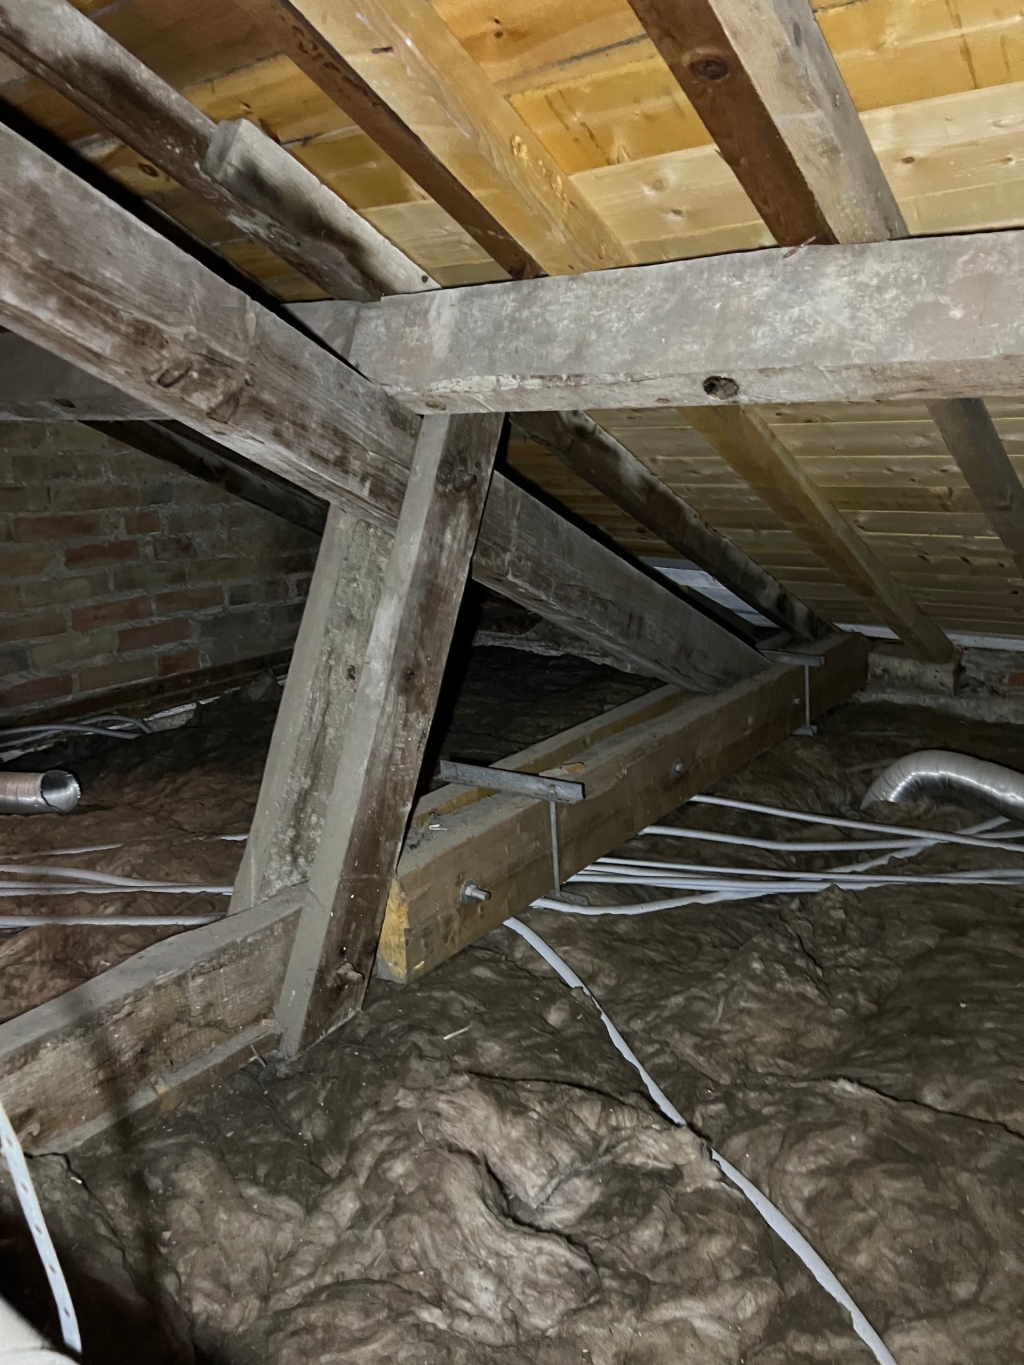
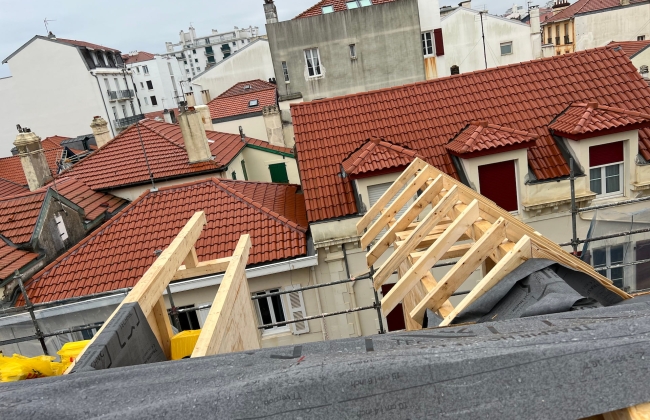
- Construction of the new load-bearing structure.
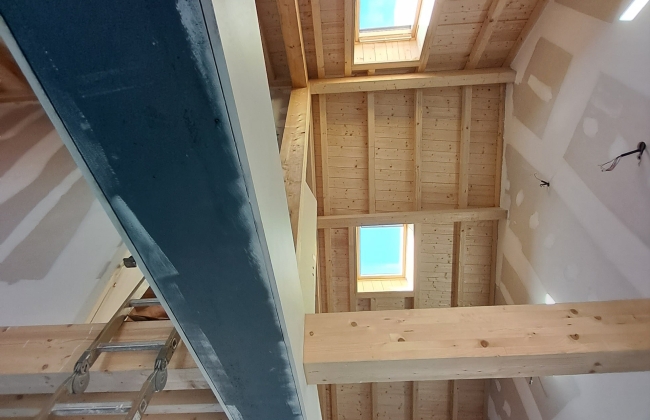
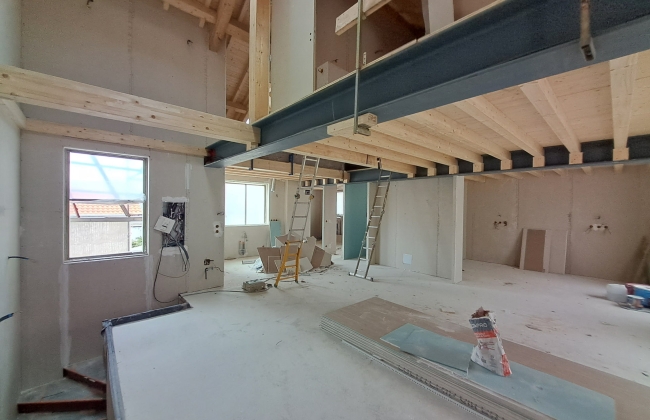
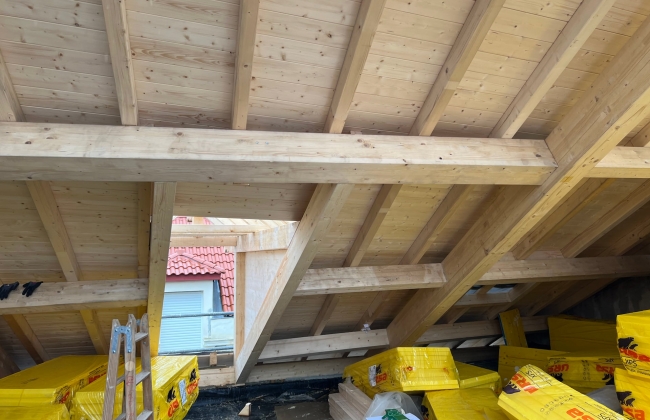
- Installation of large structural beams, including elements approximately 7 and 10 metres long.
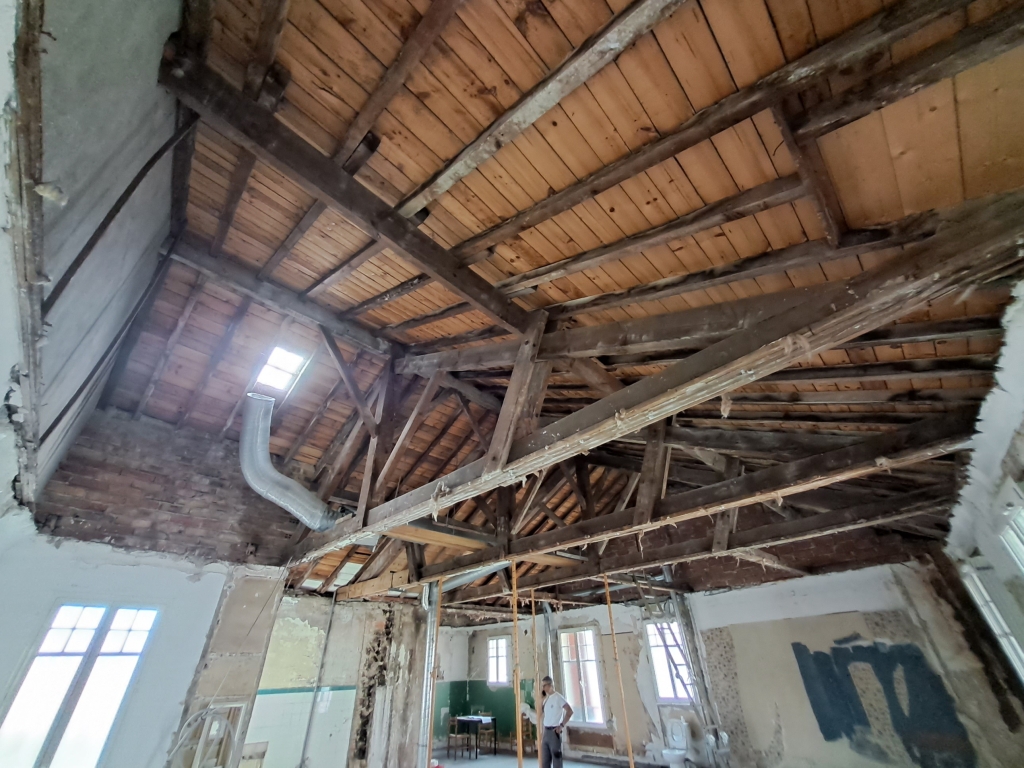
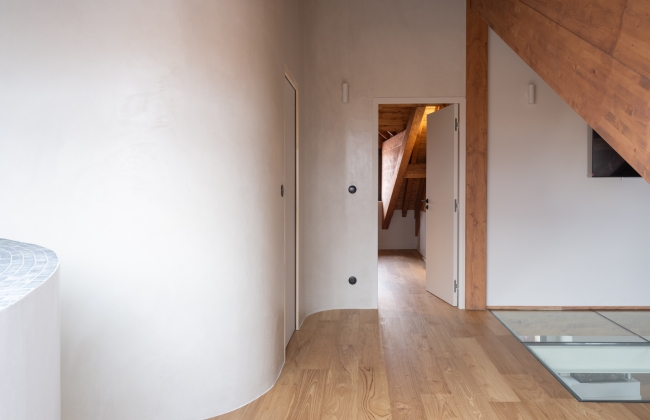
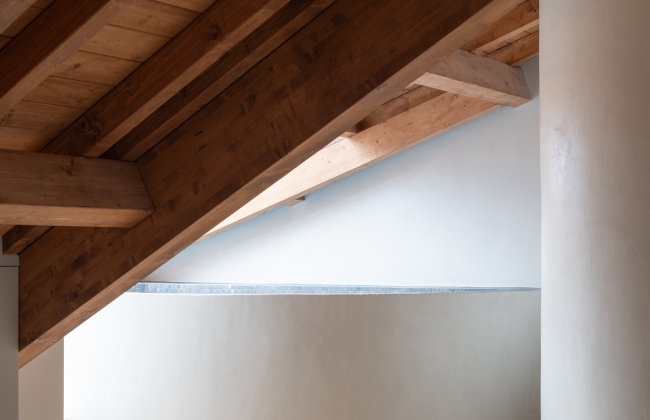

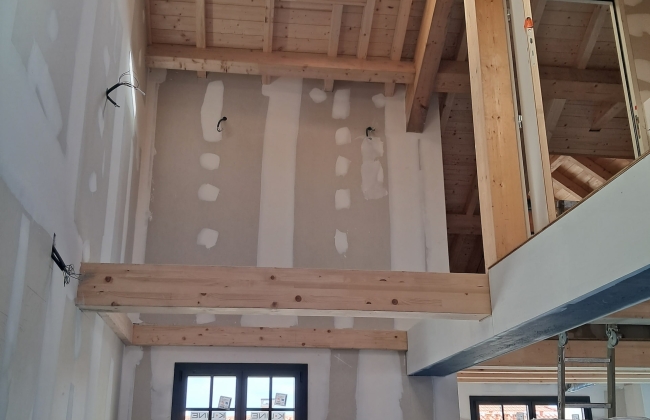
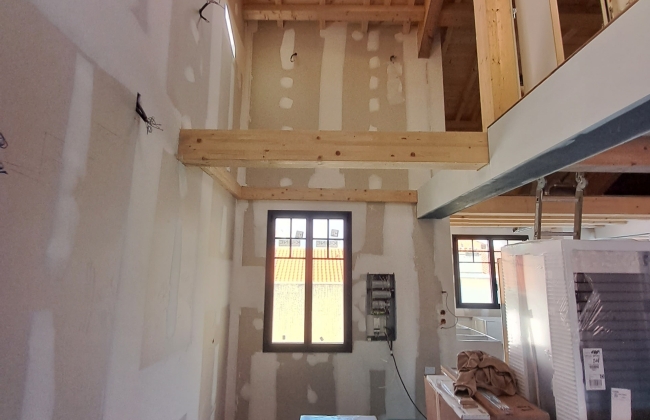
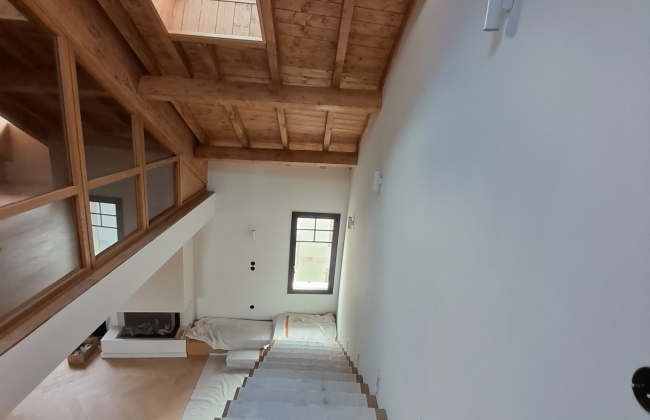
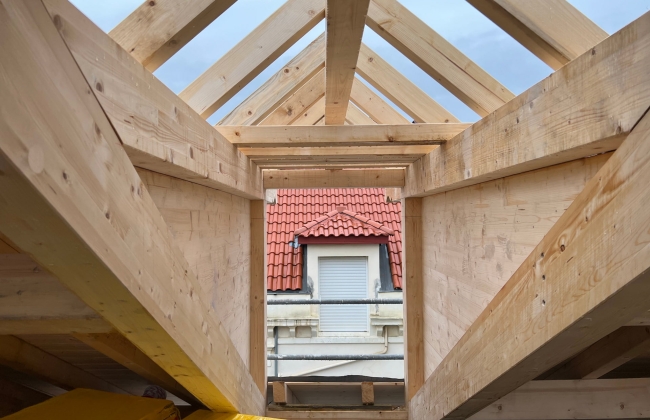
- Complete construction of the new timber roof structure.
- Modification of roof geometry and levels to optimise the available space beneath the roof.
- Raising of certain roof areas by up to approximately one metre in accordance with the approved project.
- Construction of all junctions and finishing details to the new roof.
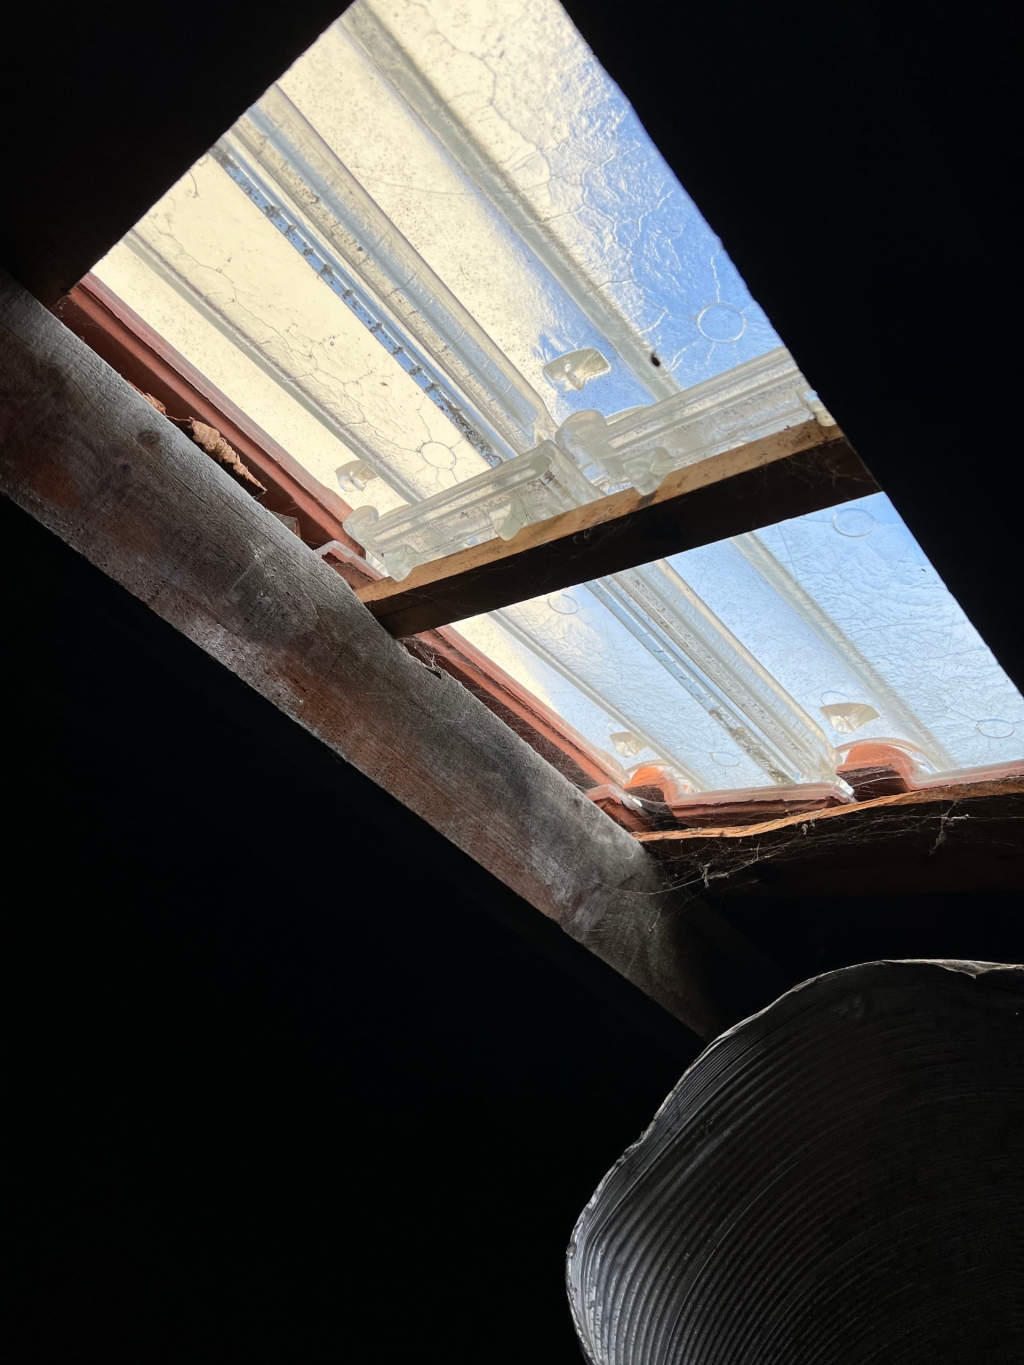
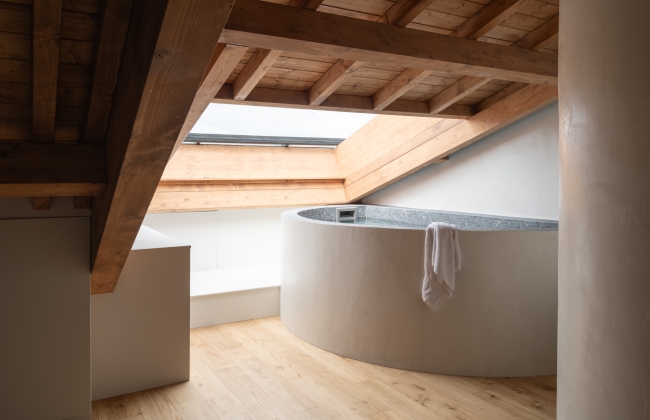
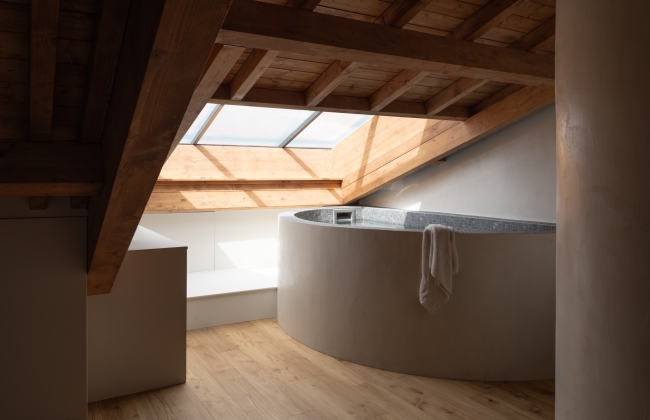
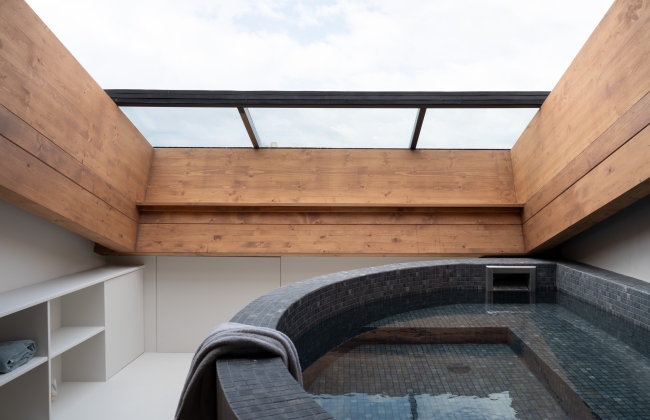
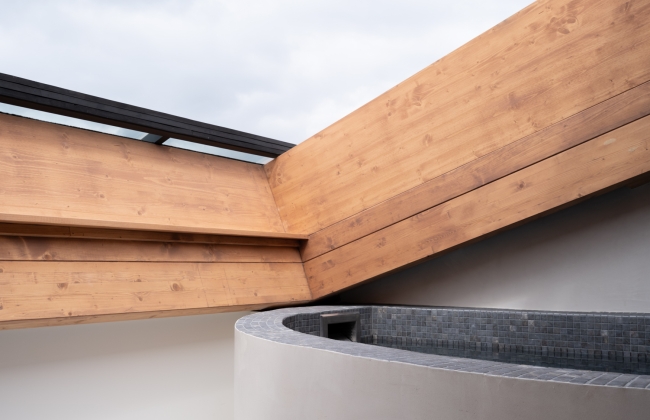
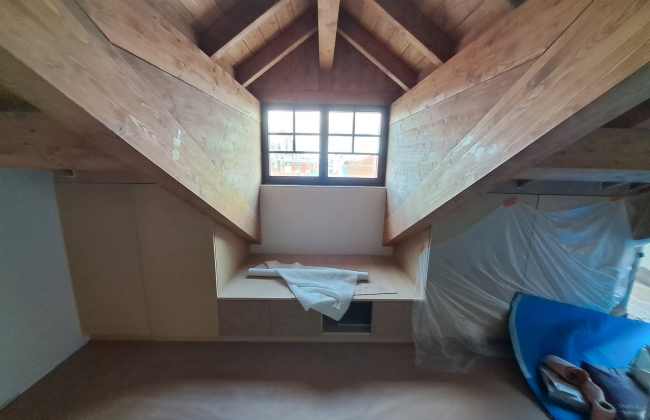
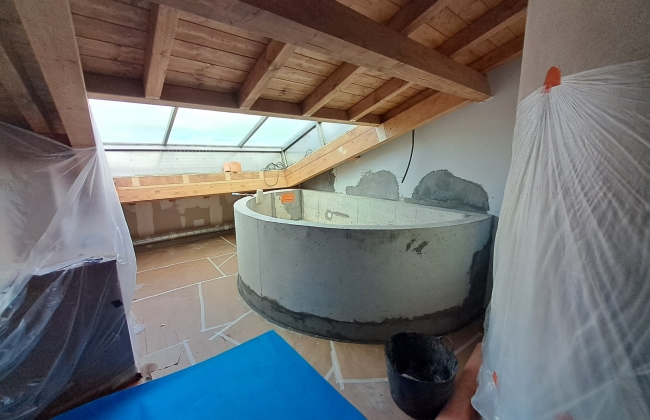
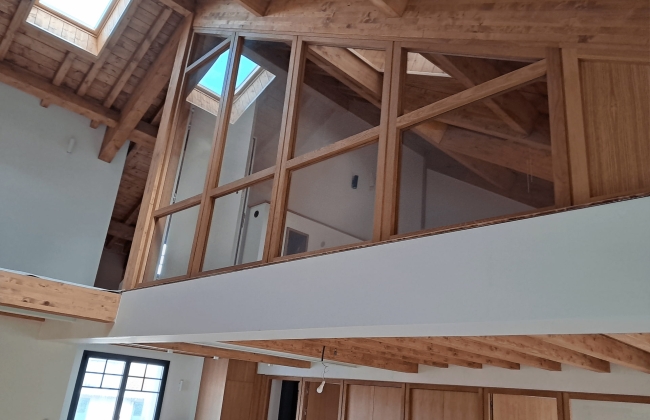
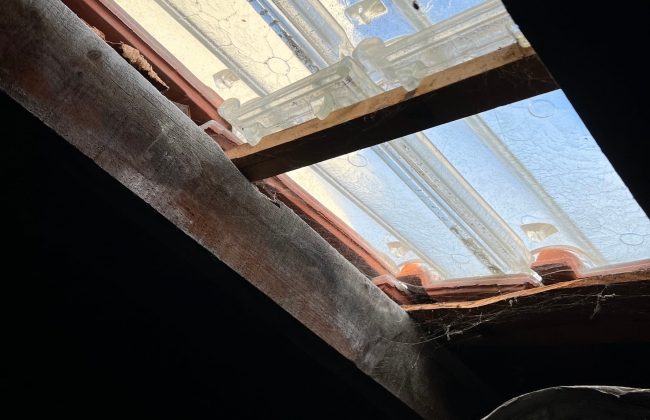
- Integration of a large roof opening to improve natural light.
- Continuous coordination with the architect, structural engineers and the different teams involved throughout the structural phases.
- Organisation of access, lifting operations, material handling and road closures required to carry out the works in central Biarritz.
- Management and resolution of junctions with the neighbouring building through prior documentation, technical analysis and coordination between the parties.
On a roof refurbishment of this scale, the result depends heavily on how each stage of the project is organised.
This was not simply a matter of removing one roof and building another.
The floor slab had to be modified, the building had to be temporarily waterproofed, the existing roof then had to be completely removed and a new structural solution constructed using major load-bearing elements.
Bringing beams of up to approximately 10 metres into an existing building also required specific planning for access, lifting and installation.
This structural complexity was accompanied by the need to properly manage the junction with the neighbouring property.
Situations of this kind are part of refurbishment work. In older buildings, many construction arrangements may pre-date current documentation and can raise questions when new works are carried out.
For that reason, we consider it essential to properly document the existing condition before starting work.
On this project, having a constat d’huissier prepared before construction began allowed us to clearly demonstrate that certain supports and junctions already existed prior to our intervention.
There was no need for a technical question to develop into a prolonged dispute: the situation was analysed, the parties met, the available evidence was presented and the issue was resolved.
This management work is just as important as the physical construction. A complex project requires more than the ability to build; it also requires anticipating problems, documenting existing conditions and being able to explain clearly what has been done and why.
The entire process was carried out in close coordination with Camille Depuydt - Atelier Capt, the engineering team and the different contractors involved.
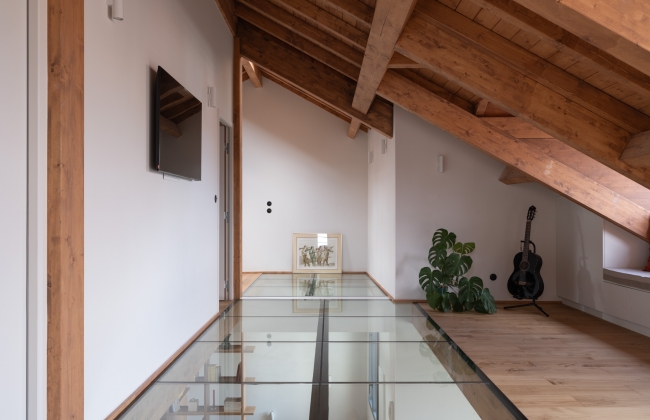
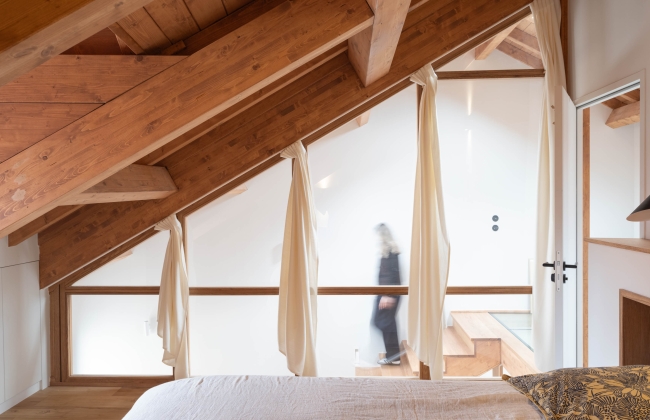
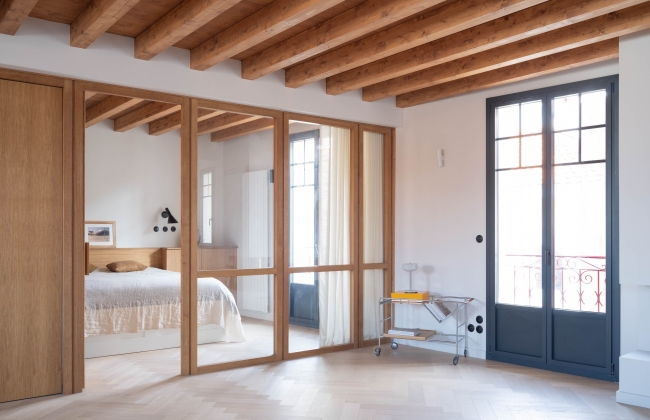
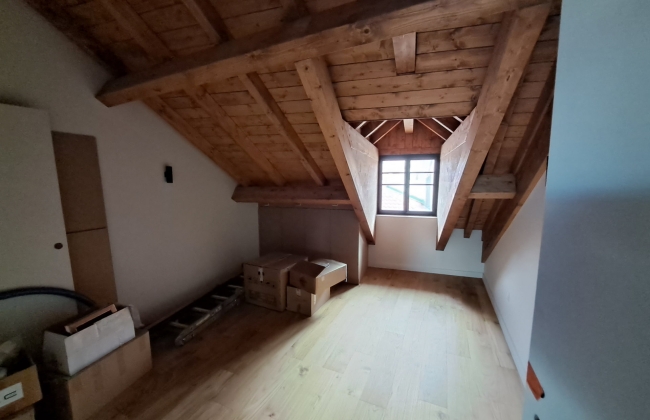
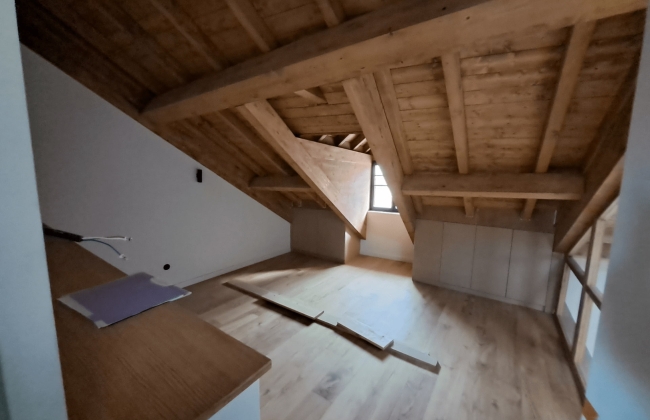
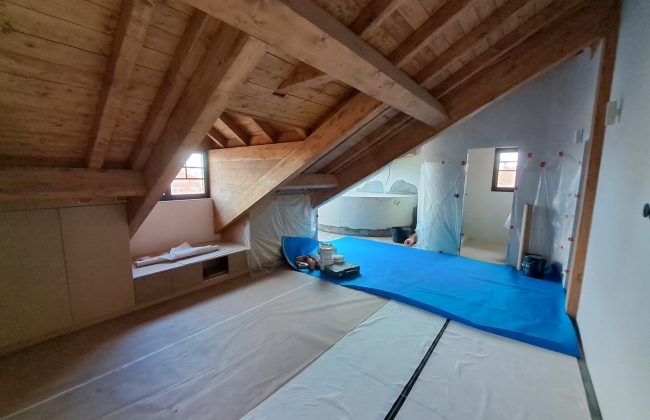
The project enabled the entire upper section of the building to be reconstructed with a new timber roof, modifying its geometry and making the best possible use of the opportunities permitted by the approved design.
Beyond the visible result, this project is a strong example of the type of work where planning, structural knowledge, waterproofing, prior documentation and project management are decisive.
A technically demanding refurbishment carried out in central Biarritz, where demolition, temporary protection against water, major structural elements, timber construction, neighbouring building interfaces and complete roof reconstruction all had to be coordinated within a single construction sequence.
It also reflects something we repeatedly learn through refurbishment work: complications do not always arise where expected, and knowing how to resolve them without allowing the project to come to a standstill is part of the job.


.jpg&output=bdec70afe2c1ea4800e97aedccd2ab00.jpg&w=1024&q=100&ext=jpg)

.jpg&output=f19e47cda81d135a1abef1ed1ceb6cc0.jpg&w=1024&q=100&ext=jpg)


.jpg&output=75dd4cbcc72eb7583c3bd042475afb68.jpg&w=1024&q=100&ext=jpg)
.jpg&output=f61467f9187272caa7c3f2a5030a5b5c.jpg&w=1024&q=100&ext=jpg)
.jpg&output=76988f47b19931fd7079614f571d050f.jpg&w=1024&q=100&ext=jpg)
.jpg&output=3bf35688775f8a26478d5032fff14735.jpg&w=1024&q=100&ext=jpg)
.jpg&output=c48cdec6e8980302fbdf0ffef7ea673f.jpg&w=1024&q=100&ext=jpg)
.jpg&output=941a201a78e7d0171148c04a2f2d8cfd.jpg&w=1024&q=100&ext=jpg)
.jpg&output=24e3eadcc12cc4b7d630dd4010526e6e.jpg&w=1024&q=100&ext=jpg)
.jpg&output=6dd0f52cc8317ebddd71f8499c9ea4f6.jpg&w=1024&q=100&ext=jpg)
.jpg&output=674caa74e302bcf47da93066f3501195.jpg&w=1024&q=100&ext=jpg)