IN-HOUSE TEAM
At Gorka Lomeña, we have our own teams specialising in masonry, structural work and general building works.
This is an important part of our capability as a construction company and allows us to directly carry out many of the fundamental works involved in a renovation or refurbishment project.
Our work ranges from conventional masonry to more complex structural interventions: foundations, concrete structures, load-bearing walls, large structural openings, structural strengthening, drainage systems, waterproofing, earthworks and works in basements and existing spaces.
We also have our own machinery and equipment to carry out a large proportion of these works.
BEFORE BUILDING, YOU NEED TO STUDY
In structural work, good execution begins long before the machinery arrives or construction starts.
Particularly in extensions, swimming pools, new structures or interventions affecting foundations, it is essential to first understand the characteristics and bearing capacity of the ground.
When the intervention requires it, the starting point is a geotechnical study and, based on that information, the engineer calculates and designs the foundations and structure.
Our job is to execute those solutions correctly and follow the specifications established by the responsible technical professionals.
Because structural work is not simply about knowing how to build.
You need to know what to build, how to build it and in what order.
STRUCTURAL INTERVENTIONS IN EXISTING BUILDINGS
Refurbishment presents a particular challenge: working with existing structures and adapting them to new requirements.
We carry out openings and alterations to load-bearing walls, temporary propping, structural strengthening and other interventions required to transform spaces while always maintaining the safety and stability of the building.
We also have experience in more complex works, including excavation and underpinning carried out in successive sections, which have allowed us to increase usable basement height, recover spaces beneath homes and create new volumes beneath existing buildings.
These interventions require experience, planning and particularly rigorous execution, always in accordance with the project and the instructions of the responsible technical professionals.
TWO CONSTRUCTION SYSTEMS WE KNOW WELL
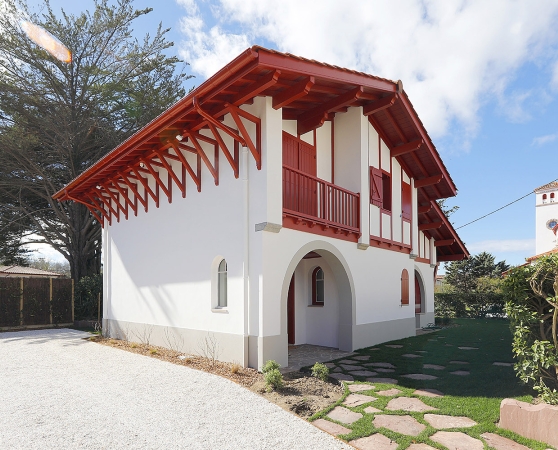
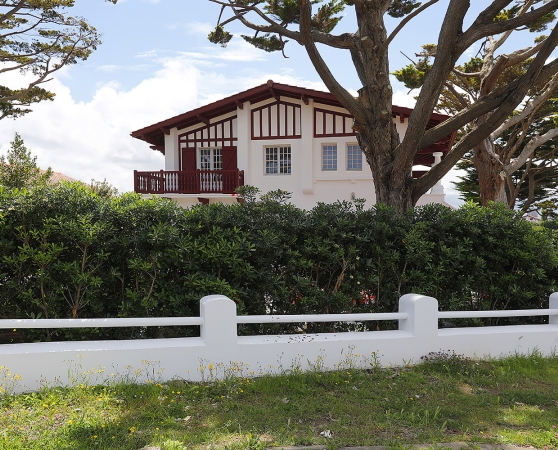
Working for many years in both Gipuzkoa and the French Basque Country has made us familiar with different construction systems and traditions.
In Spain, reinforced concrete frame structures consisting of columns, beams and floor slabs are common.
In France, we often work on traditional buildings where the walls themselves have a load-bearing function and where certain elements, such as roof structures, are typically constructed in a different way.
Some design criteria, construction details and standard execution methods also differ.
We are accustomed to working with both systems and with architects and engineers on both sides of the border, adapting our execution to the structural design defined for each project.
Our role is not to decide which system is better.
Our role is to understand it and know how to execute it correctly.
NEW BUILD
Our activity is mainly focused on complete renovations and refurbishment, but our construction capabilities extend beyond that.
We have also delivered new-build projects, and our teams understand the processes required to carry out foundations, structures, external walls and the various masonry works associated with a new construction.
It is not currently the main focus of our activity, but it forms part of our experience and technical capability.
INTERNAL MASONRY WORKS
Not all masonry work requires the same skills or equipment.
That is why we distinguish between the teams mainly dedicated to structural work and those working on the internal masonry aspects of our renovation projects.
Internally, we carry out demolition, new layouts, screeds, tiling, waterproofing, insulation, substrate preparation and the different works required to take a renovation through to the finishing stages.
This specialisation allows us to assign the most suitable teams and resources to each phase of the project.
WHAT WORK DO WE CARRY OUT?
Among other works, our teams carry out:
• Controlled demolition and dismantling.
• Earthworks and excavation.
• Foundations and concrete slabs.
• Reinforced concrete structures.
• Load-bearing walls and retaining walls.
• Openings in load-bearing walls.
• Temporary propping and structural strengthening.
• Underpinning and staged excavation.
• Works and extensions in basements and spaces beneath existing buildings.
• Drainage and wastewater systems.
• Waterproofing and watertightness works.
• Internal masonry and new layouts.
• Screeds and substrate preparation.
• Tiling and wall finishes.
• Insulation.
• Masonry works associated with swimming pools, extensions and refurbishment projects.
THE IMPORTANCE OF WHAT YOU CANNOT SEE
Many of these works will no longer be visible once the project is complete.
A foundation will be buried. Structural strengthening will become part of the building. Waterproofing will be covered. A drainage system will disappear beneath the ground.
But this is precisely where a fundamental part of good construction lies.
That is why we place so much importance on carrying out every stage correctly and following the necessary procedures, even when the finished result will be hidden.
Because what cannot be seen needs to be executed just as well as what can.