THE OUTDOORS ARE ALSO PART OF THE HOME
A well-designed terrace, garden or outdoor space can completely change the way a home is lived in.
At Gorka Lomeña, we carry out outdoor improvement projects both as part of complete renovations and as specific interventions on existing homes.
Terraces, porches, outdoor kitchens, relaxation areas, paths, boundaries, paving, lighting, access points and swimming pools often form part of the same project.
Our job is to make sure all these elements work together and are properly integrated with the home.
BEFORE THINKING ABOUT FINISHES
Outdoors, there are many things that need to be resolved before choosing paving, timber or stone.
The ground, levels, slopes, water drainage, access and the relationship between the garden and the house all need to be studied.
Orientation, hours of sunlight, exposure to wind and the way each area will actually be used also matter.
An outdoor space is permanently exposed to rain, sun, temperature changes and moisture.
That is why good execution begins with everything that will later be difficult — or impossible — to correct without taking up what has already been built.
WATER NEEDS SOMEWHERE TO GO
In our region, managing water correctly is particularly important.
Slopes, drainage, water collection, waterproofing and junctions with the house all need to be studied before terraces and paving are constructed.
A terrace can be perfectly finished and still cause problems if the water does not drain correctly.
That is why we pay particular attention to levels and junctions with façades, doors, walls, gardens and other existing elements.
Outdoors, resolving what lies underneath correctly is just as important as choosing what can be seen.
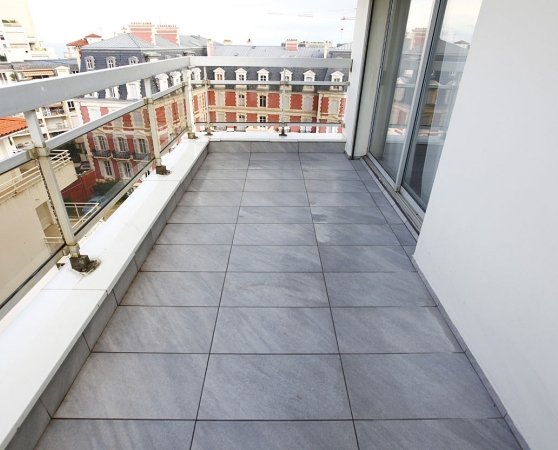
TERRACES AND OUTDOOR PAVING
We work with different solutions depending on the architecture of the home, the intended use and the conditions of each space.
Natural stone, outdoor ceramic tiles, paving stones, ipé timber and other materials can produce very different results.
But we do not choose based on appearance alone.
We need to consider how each material performs against water, sun and frost, slip resistance, maintenance, ageing and how it integrates with the rest of the home.
An outdoor terrace needs to look good when it is finished, but it also needs to be designed to age well.
PORCHES AND SPACES FOR OUTDOOR LIVING
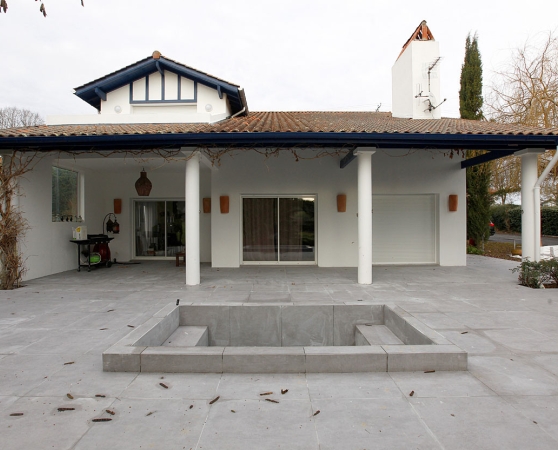
A porch can allow a terrace to be used for many more months of the year.
We build porches, covered areas, outdoor kitchens, dining spaces and relaxation areas integrated with the home and garden.
On these projects, structure, paving, lighting, electricity, water, drainage and, where there is an outdoor kitchen, the necessary services all need to be coordinated.
The earlier all these requirements are considered together, the cleaner and better integrated the final result will be.
GARDENS, CONSTRUCTION AND LANDSCAPING
Construction and the garden need to work together.
Our works can include ground preparation and landscaping, earthworks, walls, steps, paths, drainage, service ducts, lighting and preparation of the different outdoor areas.
When the project requires genuine landscape design, planting design or specialist intervention, we collaborate with landscape designers and garden professionals.
We make sure the construction side is properly prepared and coordinated with that project.
Because a good garden should not have to adapt afterwards to poorly planned construction work.
BOUNDARIES, ACCESS AND PRIVACY
Outdoor areas also need to resolve practical requirements.
We build fences, boundaries, walls, pedestrian gates and vehicle access points, including automatic gates and their associated installations.
In each case, we consider their relationship with the home, ground levels, safety, privacy and ease of use.
They are functional elements, but they also form part of the overall image of the property and are worth integrating from the outset.
AN OUTDOOR SPACE IS USED BY DAY AND BY NIGHT
Outdoor lighting can completely transform a space, and it is worth considering before the project is finished.
Lighting for paths, access points, terraces, porches, façades, gardens and pool areas requires conduits, electrical points and positions that need to be prepared in advance.
Good lighting does not necessarily mean using a lot of light.
It means lighting where it is needed and making the space comfortable, safe and pleasant after dark as well.
WHAT WORK DO WE CARRY OUT?
Among other works:
• Terraces and outdoor areas.
• Porches and covered spaces.
• Outdoor kitchens and dining areas.
• Relaxation areas.
• Ceramic paving and natural stone.
• Ipé timber and composite decking.
• Paths and paved surfaces.
• Earthworks and ground preparation.
• Drainage and water evacuation.
• External waterproofing.
• Walls, steps and external masonry works.
• Fences and boundaries.
• Pedestrian and automatic gates.
• Carports and structures for vehicles.
• External service ducts and installations.
• Outdoor lighting.
• Preparation of landscaped areas.
• Integration of swimming pools and bathing areas with the rest of the outdoor space.
ONE PROJECT, NOT A COLLECTION OF ELEMENTS
A terrace, swimming pool, porch, garden and access can all be built separately.
But when they form part of the same home, we believe they are worth considering as a whole.
The levels of a terrace affect the garden. A porch can alter the amount of light entering the home. A swimming pool needs to relate to the relaxation areas. Paths determine how we move through the outdoor space. And all of this needs to properly resolve water, services and junctions between materials.
That is why we try to look at the outdoor space as a single project and coordinate all the works involved.
The objective is not simply to create an attractive outdoor area, but a well-built space that is comfortable to use and designed to last.