
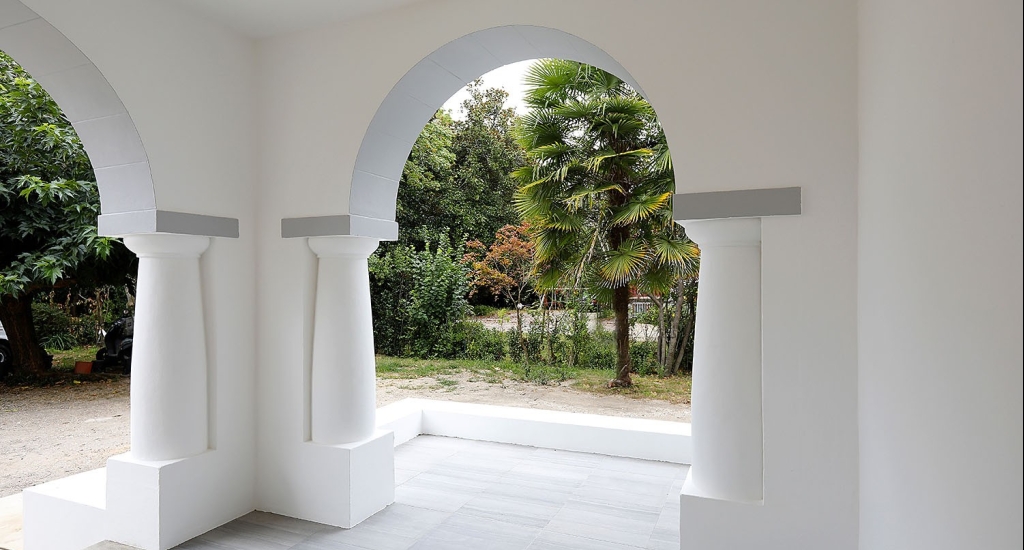
Complete renovation and structural refurbishment of a detached house in Bayonne
In Bayonne, we carried out the complete refurbishment of a detached house in a particularly comprehensive project combining interior renovation, exterior refurbishment, structural work, special foundations, construction of a new garage and a number of bespoke handcrafted elements.
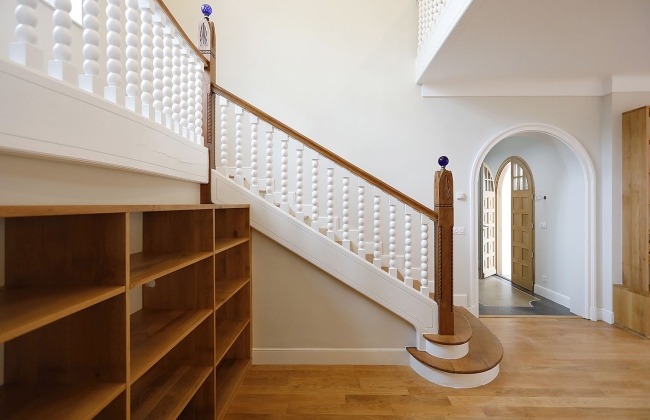
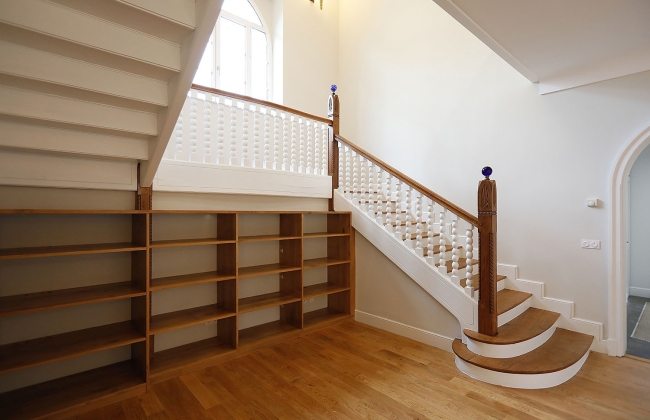
The objective was to fully modernise the property, improve its performance and adapt the spaces to the client’s new requirements, while preserving some of the original elements with the greatest architectural character, including the staircase and selected interior joinery.
It was a major project requiring the coordination of architecture, engineering, geotechnical studies, specialist foundations and numerous trades within a single construction programme.
One of the particular aspects of this project was that the work extended far beyond the renovation of the existing house.
The project included new construction and several structural modifications, making it necessary to carefully assess the ground conditions and determine the appropriate foundation solutions.
A geotechnical ground investigation was therefore carried out by OPTISOL, providing the basis for the design of several specialist foundation works.
Working in coordination with our team, M. Bazzo was responsible for the project relating to the piles and micropiles, which were subsequently installed by NGE Fondations.
Several micropiles and retaining elements were constructed to ensure the stability of the new structures and the areas affected by the works.
This stage required particularly close coordination between the geotechnical consultants, engineering team, specialist foundation contractor and our own construction teams.
- Complete renovation of the property.
- Full renewal of electrical and plumbing installations.
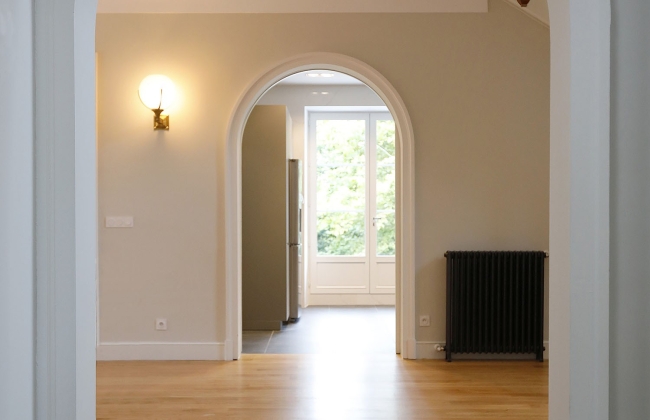

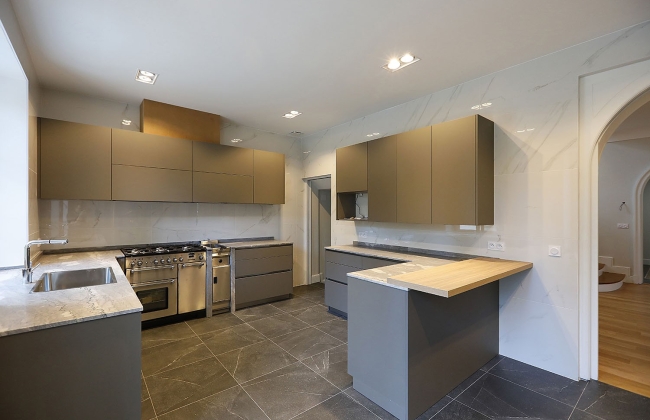
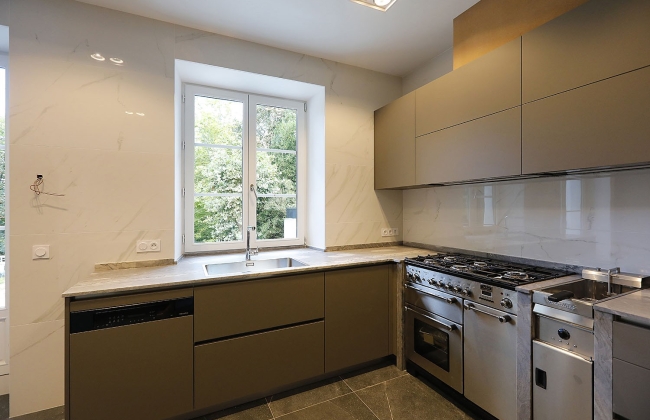
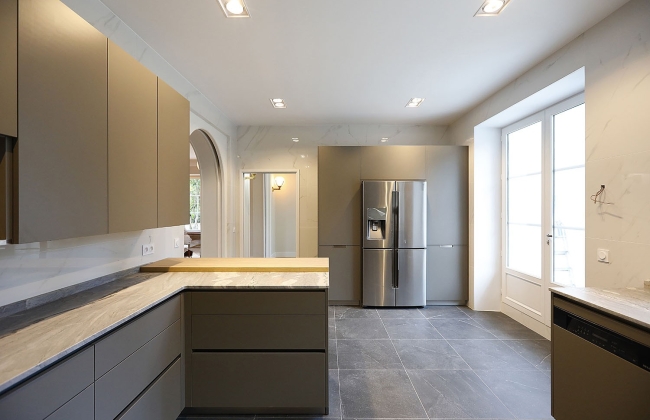
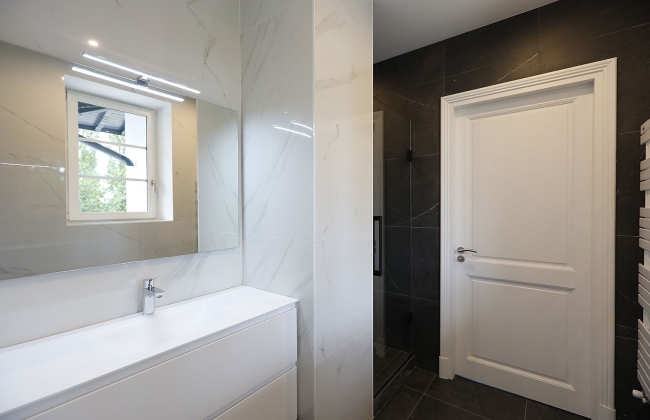
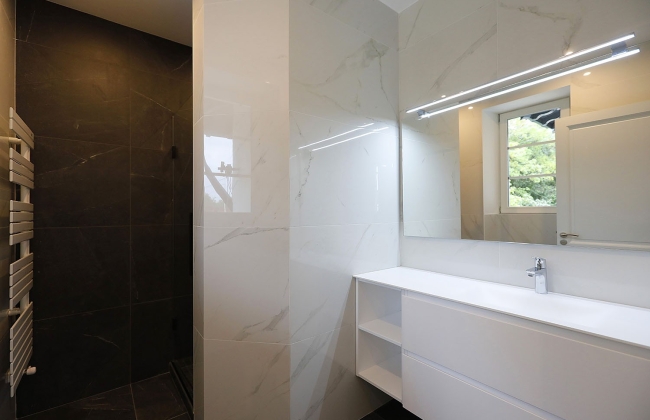
- Renovation of the kitchen and bathrooms.
- Supply and installation of sanitaryware, taps and radiators.
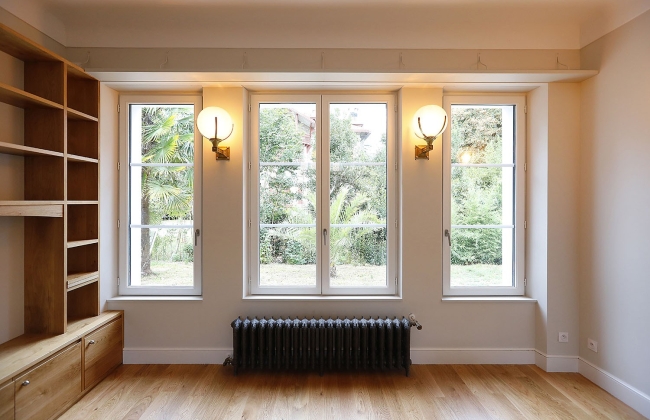
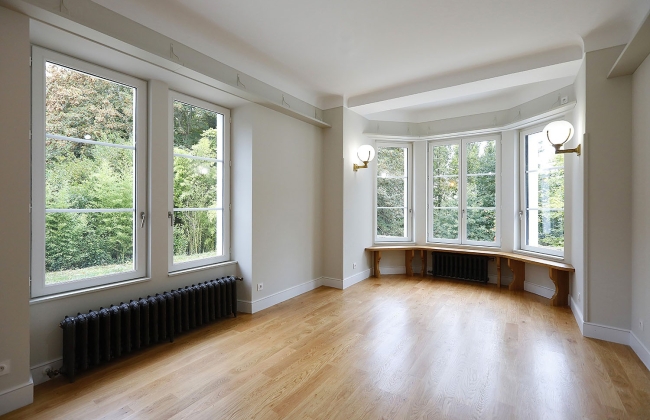
- Replacement of windows and installation of French doors.
- Stone-effect porcelain flooring on the ground floor.
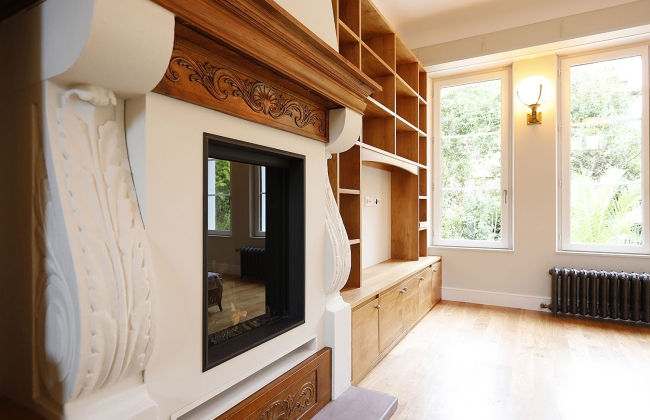
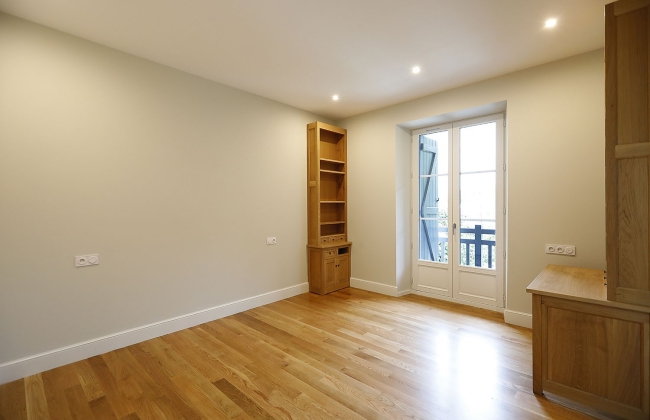
- Oak flooring on the upper floor.
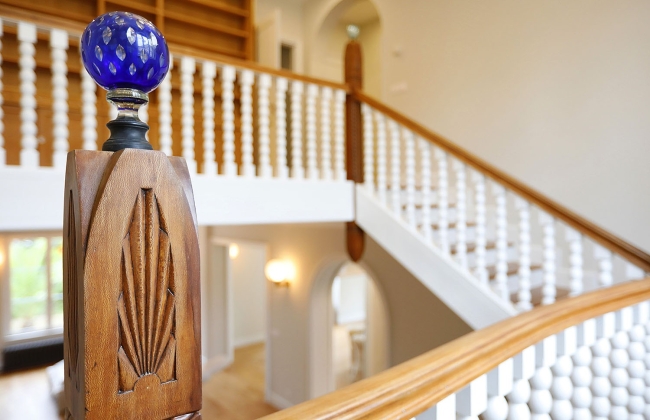
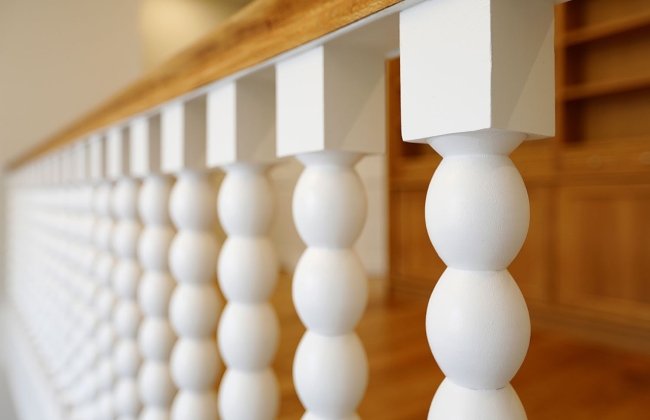
- Preservation and restoration of the original staircase, skirting boards, mouldings and other architectural features.
- Creation of new openings in the façade.
- Construction of a new rear terrace.
- Complete refurbishment of the façades.
- Construction of a new garage.
- Geotechnical ground study carried out by OPTISOL.
- Design and definition of the specialist foundations in coordination with M. Bazzo.
- Installation of several micropiles by NGE Fondations.
- Construction of retaining elements associated with the new structures.
- Coordination between specialist foundations, structural works and construction of the garage.
- Construction of a veranda integrated into the architecture of the property.
- Extensive bespoke ornamental metalwork.
- Fabrication and installation of a fully bespoke iron enclosure and entrance gate, incorporating ornamental design and distinctive detailing.
- Coordination of the different trades, specialist contractors and engineering teams throughout the works.
One of the most distinctive aspects of the project was the custom ironwork.
The work included a veranda together with a number of bespoke enclosures and handcrafted metalwork elements, designed specifically for the property.
The large external iron gate became a particularly strong feature, with a classical ornamental composition combining structural framing, vertical bars, decorative upper details and individually crafted components.
Elements of this nature require a very different level of design development and execution from a standard industrial solution, both in terms of fabrication and the accuracy required during installation and integration with the existing pillars and boundary structures.
The aim was to give the new intervention a strong identity while ensuring that it remained naturally integrated with the architecture of the house.
The construction of the garage and the various proposed modifications required particular attention to the ground conditions and the transfer of structural loads.
Following the study carried out by OPTISOL, a specific solution using micropiles and retaining systems was developed.
M. Bazzo, working in coordination with our team, took part in the definition and monitoring of the foundation project, while the micropiles were installed by specialist contractor NGE Fondations.
Correct coordination of these works was essential, as specialist foundation interventions directly affect the subsequent structural and construction phases.
It is a part of the project that becomes almost invisible once construction is complete, yet it is fundamental to ensuring the stability and long-term durability of the building.
This project reflects our approach to complex construction works: we do not see each package as an isolated intervention, but as part of a wider system that needs to function correctly as a whole.
The interior refurbishment, new openings, garage, specialist foundations, façades, veranda and ornamental metalwork all required constant coordination between numerous professionals.
Our role was also to connect these different areas of expertise: assessing requirements in advance, planning construction sequences, coordinating specialist contractors and resolving the interfaces between the different trades throughout the works.
Particularly during the structural and foundation phases, the collaboration between our team, OPTISOL, M. Bazzo and NGE Fondations was fundamental to implementing the proposed solutions correctly.
The result is a fully renovated home adapted to contemporary requirements while preserving part of the character and identity of the original building.
The combination of high-quality materials, restored original features, new construction, structural work and handcrafted iron elements gives the property a distinctive character.
However, much of the value of this project lies in what is not immediately visible in the finished photographs: ground investigations, micropiles, retaining structures, structural coordination, new foundations and technically demanding execution.
A particularly substantial and comprehensive project in which architecture, engineering, craftsmanship and construction expertise had to work together to achieve a coherent and durable result.
-M.jpg&output=1e6583647a724781d09b4ebcf894ad4f.jpg&w=1024&q=100&ext=jpg)
-M.jpg&output=b0dc416845c0a18560a8495ee4112445.jpg&w=1024&q=100&ext=jpg)
-M.jpg&output=c3bdaa13238a467bc1e733cc65f1cbc9.jpg&w=1024&q=100&ext=jpg)
-M.jpg&output=c1431a177a598e86ecec720515e56d22.jpg&w=1024&q=100&ext=jpg)
-M.jpg&output=6806351a6a57e509ceaf47d616b37451.jpg&w=1024&q=100&ext=jpg)
-M.jpg&output=75566f2305b94712f809f2f07747c8ca.jpg&w=1024&q=100&ext=jpg)
-M.jpg&output=82f184df0573fc6693ad4fcaba51b926.jpg&w=1024&q=100&ext=jpg)
-M.jpg&output=806159bb69eecd220e07f2e7ef576b27.jpg&w=1024&q=100&ext=jpg)
-M.jpg&output=6cf0a59b5b64e0301a52d05938196857.jpg&w=1024&q=100&ext=jpg)
-M.jpg&output=0e27eaf7b5b1f532b9ca84f5c55e658f.jpg&w=1024&q=100&ext=jpg)
-M.jpg&output=171b8d92cbd6ac5364542794a76f2c50.jpg&w=1024&q=100&ext=jpg)
-M.jpg&output=8c94dfdc05b031fa81fb6a0b696ec874.jpg&w=1024&q=100&ext=jpg)
-M.jpg&output=3d72d7b091e6ac326564dca0a74a9b77.jpg&w=1024&q=100&ext=jpg)
-M.jpg&output=19342a67f6873ad00d7d02e452c6c38e.jpg&w=1024&q=100&ext=jpg)
-M.jpg&output=4cd1d23ad6ba0f6ab07ac124a4b5ce30.jpg&w=1024&q=100&ext=jpg)
-M.jpg&output=3091bc233461250e98743fcc25999d65.jpg&w=1024&q=100&ext=jpg)