
.jpg&output=0e8fee6548612163d597a9b36f786fbe.jpg&w=1024&h=550&q=100&ext=jpg)
Complete renovation and transformation of an attic apartment on Avenue d’Osuna, Biarritz
n the heart of Biarritz, we carried out the complete transformation of the upper floor and attic of a three-storey building, working in collaboration with Camille Depuydt - Atelier Capt.
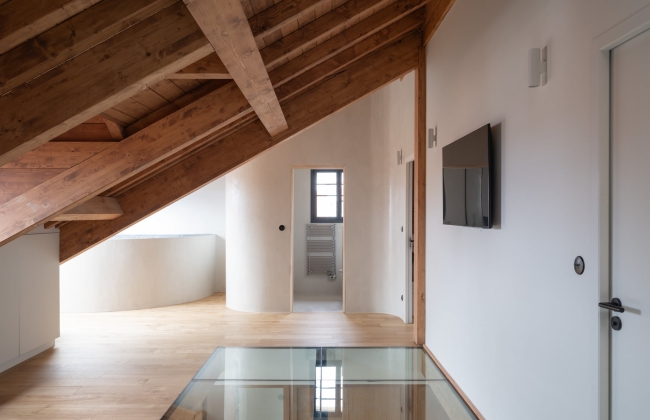
The original attic had significant height limitations and an existing structure that required extensive modification. The project therefore went far beyond a conventional interior renovation: practically the entire upper section of the building was dismantled and reconstructed to create a contemporary, bright and open home while preserving the character and presence of its timber structure.
One of the main challenges was the construction sequence itself.
The entire R+2 level was demolished, including the existing floor structure. A new floor was then built at a slightly lower level to recover valuable headroom within the attic spaces. Before removing the existing roof, this new floor was temporarily waterproofed, allowing demolition and reconstruction to continue while keeping the interior of the building protected from the weather throughout the process.
The new geometry also allowed parts of the roof to be raised by approximately one metre, within the limits established by the planning permission, significantly improving the proportions, height and usability of the interior spaces.
Structural work presented another major challenge. The new layout has virtually no internal load-bearing walls and relies instead on major structural elements, including two beams approximately 7 and 10 metres long. Bringing elements of this size into an existing building in central Biarritz, positioning them and integrating them into the new structure required careful planning and close coordination with the structural engineering team.
- Complete demolition of the R+2 floor and existing floor structure.
- Full removal of the original roof.
- Construction of a new floor structure at a lower level to increase usable attic height.
- Temporary waterproofing of the new floor during the demolition and reconstruction phases.
- Complete reconstruction of the roof and construction of a new timber structure.
- Modification of the roof levels, raising certain areas by approximately one metre in accordance with the approved design.
- Installation of major structural beams approximately 7 and 10 metres long.
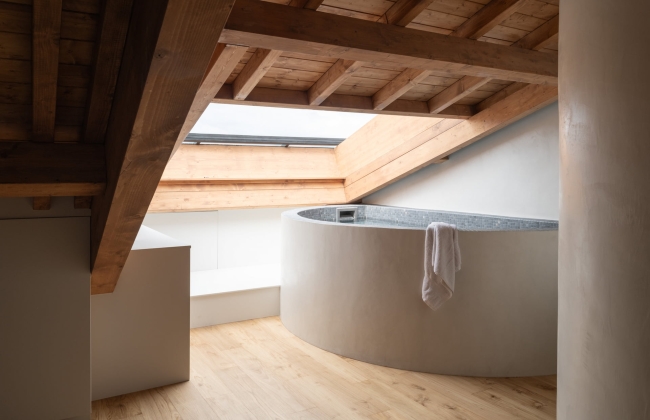
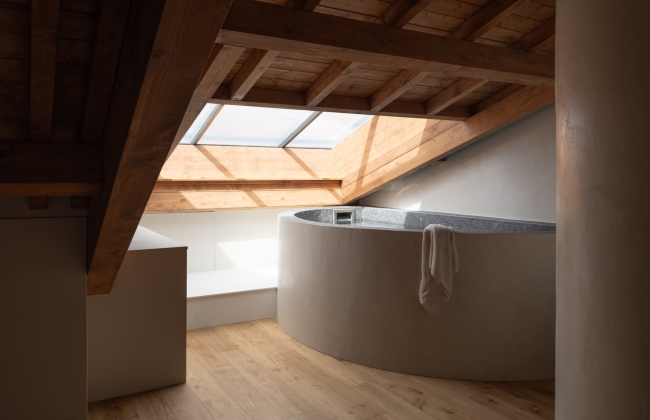
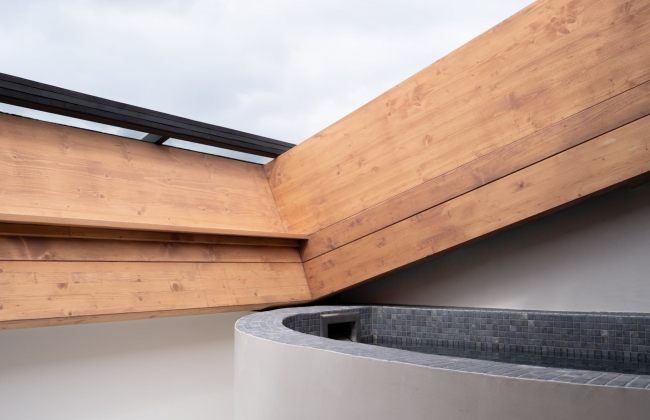
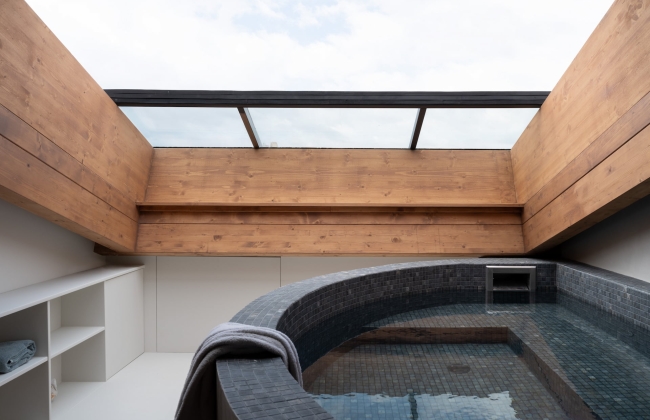
- Creation and integration of a large roof opening to significantly increase natural light.
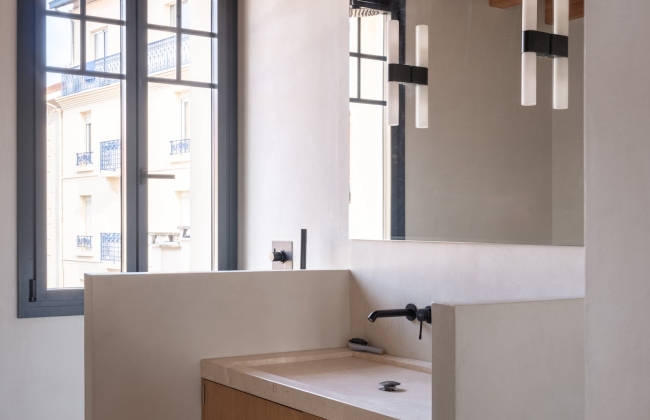
- Installation of new K-LINE external windows and joinery.
- Complete insulation, partitions, finishes and building services.
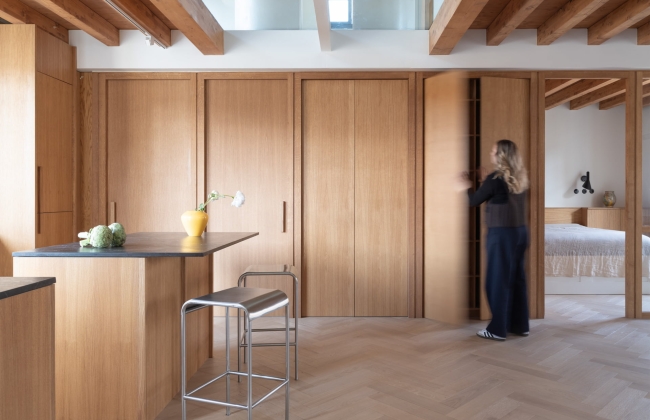
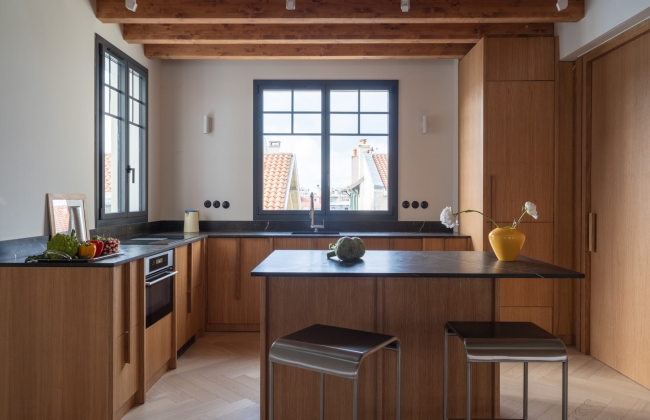
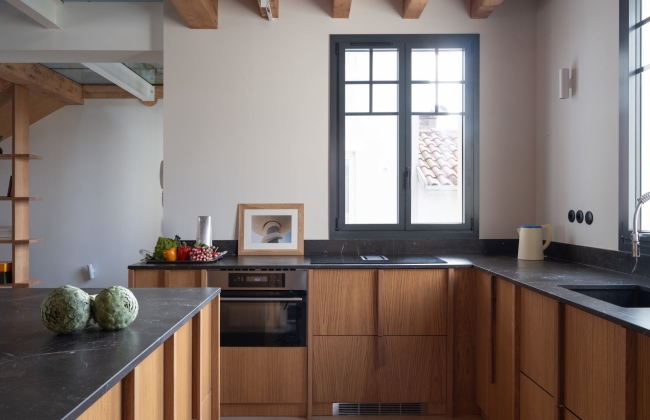
- Bespoke kitchen integrated into the overall timber joinery.
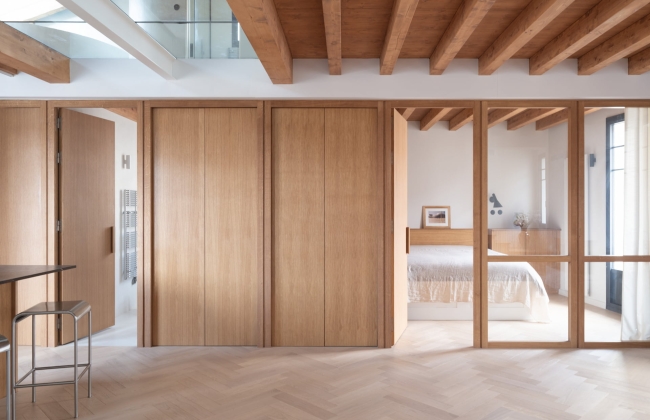
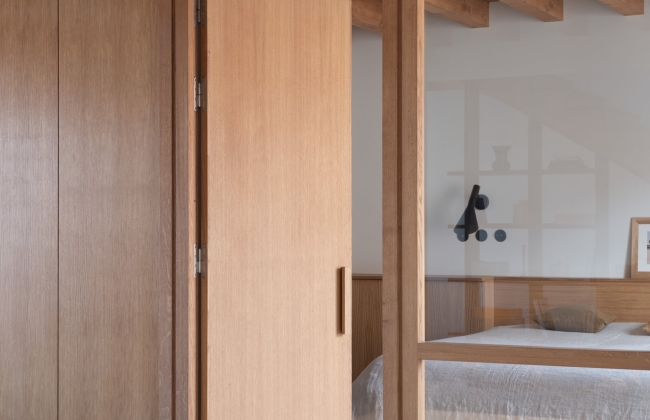
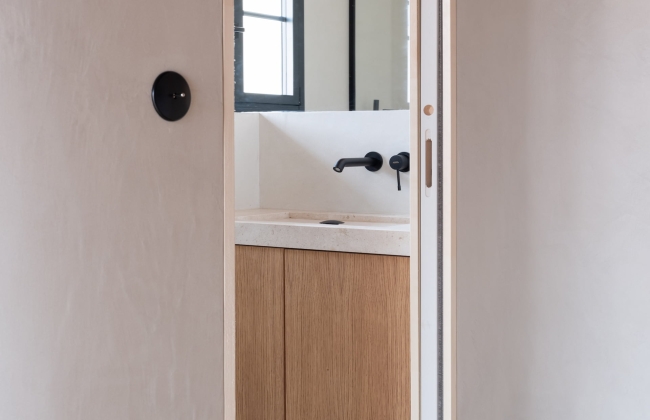
- Custom-made internal doors, wardrobes, joinery and furniture.
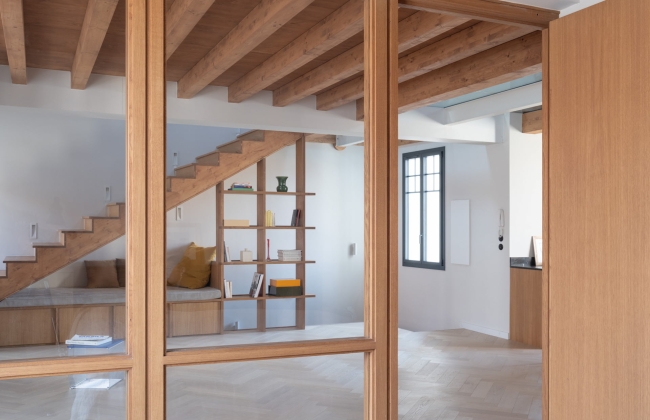
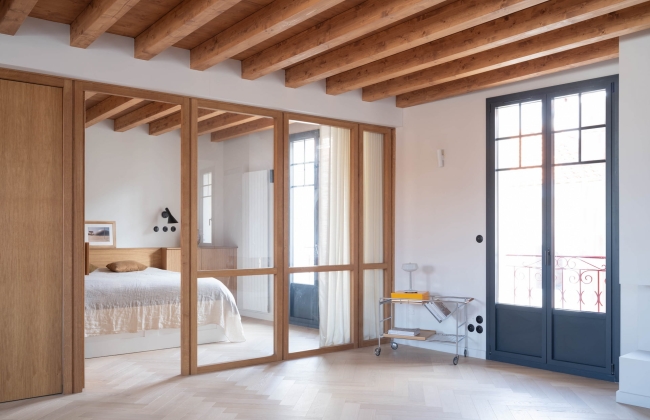
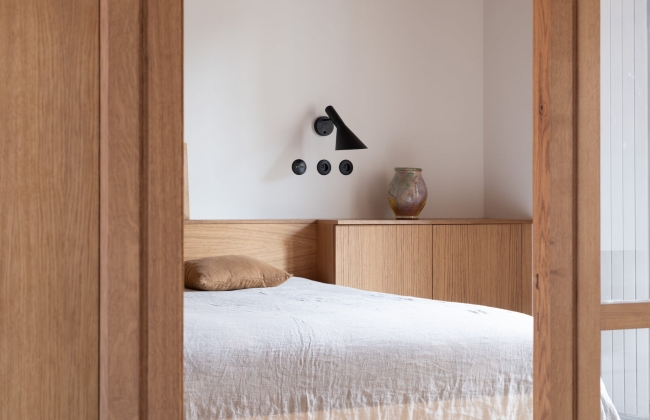
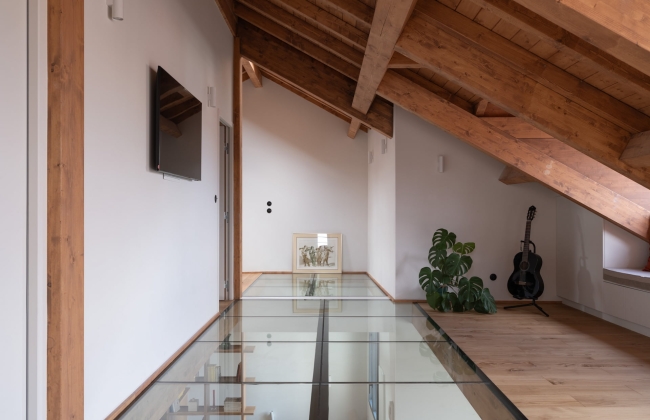
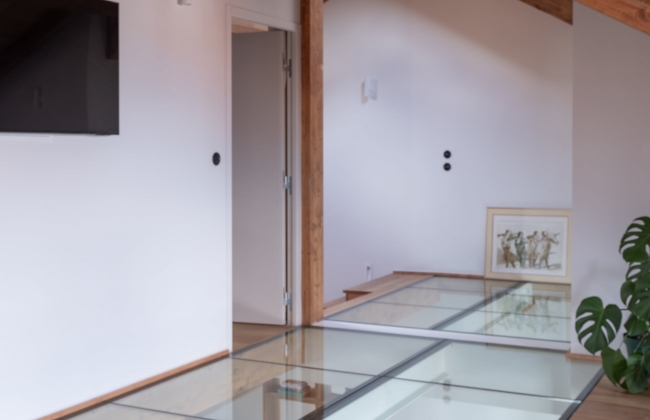
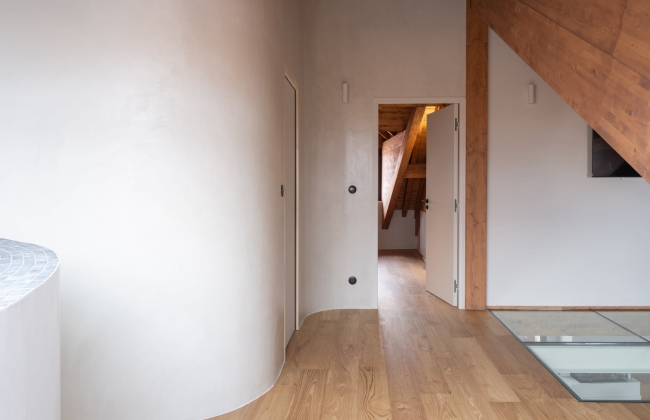
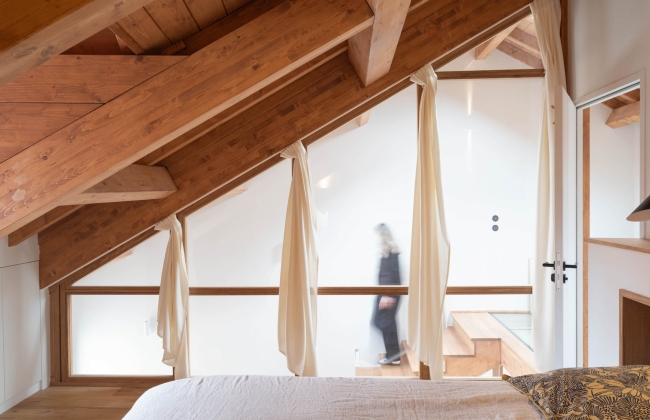
- Integration of large glazed partitions and timber doors to define different spaces while maintaining visual continuity.
- Timber flooring and complete interior finishes.
- Integration of the staircase and optimisation of the space beneath it with bespoke furniture and storage.
- Construction of a bespoke indoor jacuzzi specifically designed for the property.
- Coordination of structural works with the engineering team.
- Management of site logistics, lifting operations and the necessary road closures required to carry out the works in central Biarritz.
On a project of this nature, much of the complexity lies in what is no longer visible once the work is complete.
The demolition, temporary weather protection, modification of the floor structure, reconstruction of the roof, installation of large structural elements and coordination of the different trades all required each stage to be carefully planned before moving on to the next.
We worked closely with Camille Depuydt - Atelier Capt, the structural engineers and the different teams involved to translate the architectural concept into a buildable reality and resolve the challenges encountered throughout construction.
The location in the heart of Biarritz added another layer of complexity, with restricted access, the handling of exceptionally large structural elements and several road closures that had to be carefully coordinated without compromising the progress of the works.
The result is a completely transformed home in which the timber structure and the new architectural intervention become part of the same language.
Timber runs throughout the project as a unifying element: structure, roof, kitchen, doors, wardrobes, staircase and bespoke furniture come together as one continuous composition, contrasting with light walls, large glazed surfaces and dark external window frames.
The new configuration creates considerably more generous, bright and balanced spaces, making maximum use of the available height while establishing visual connections between the different areas of the home.
A particularly demanding project from a structural, construction and logistical perspective, yet one whose finished architecture conveys precisely the opposite: simplicity, continuity and naturalness.

.jpg&output=9f62601718776a99853bba1bc7fde7b3.jpg&w=1024&q=100&ext=jpg)


.jpg&output=358cbbf72bd71c33f68e6c267818e337.jpg&w=1024&q=100&ext=jpg)


