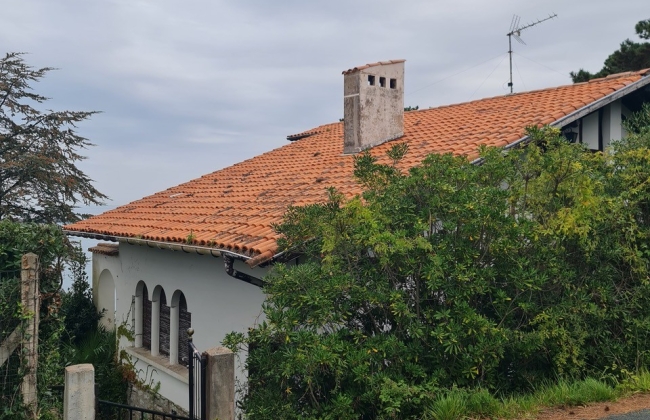
Complete refurbishment of a Basque-style house, extension and full roof renovation
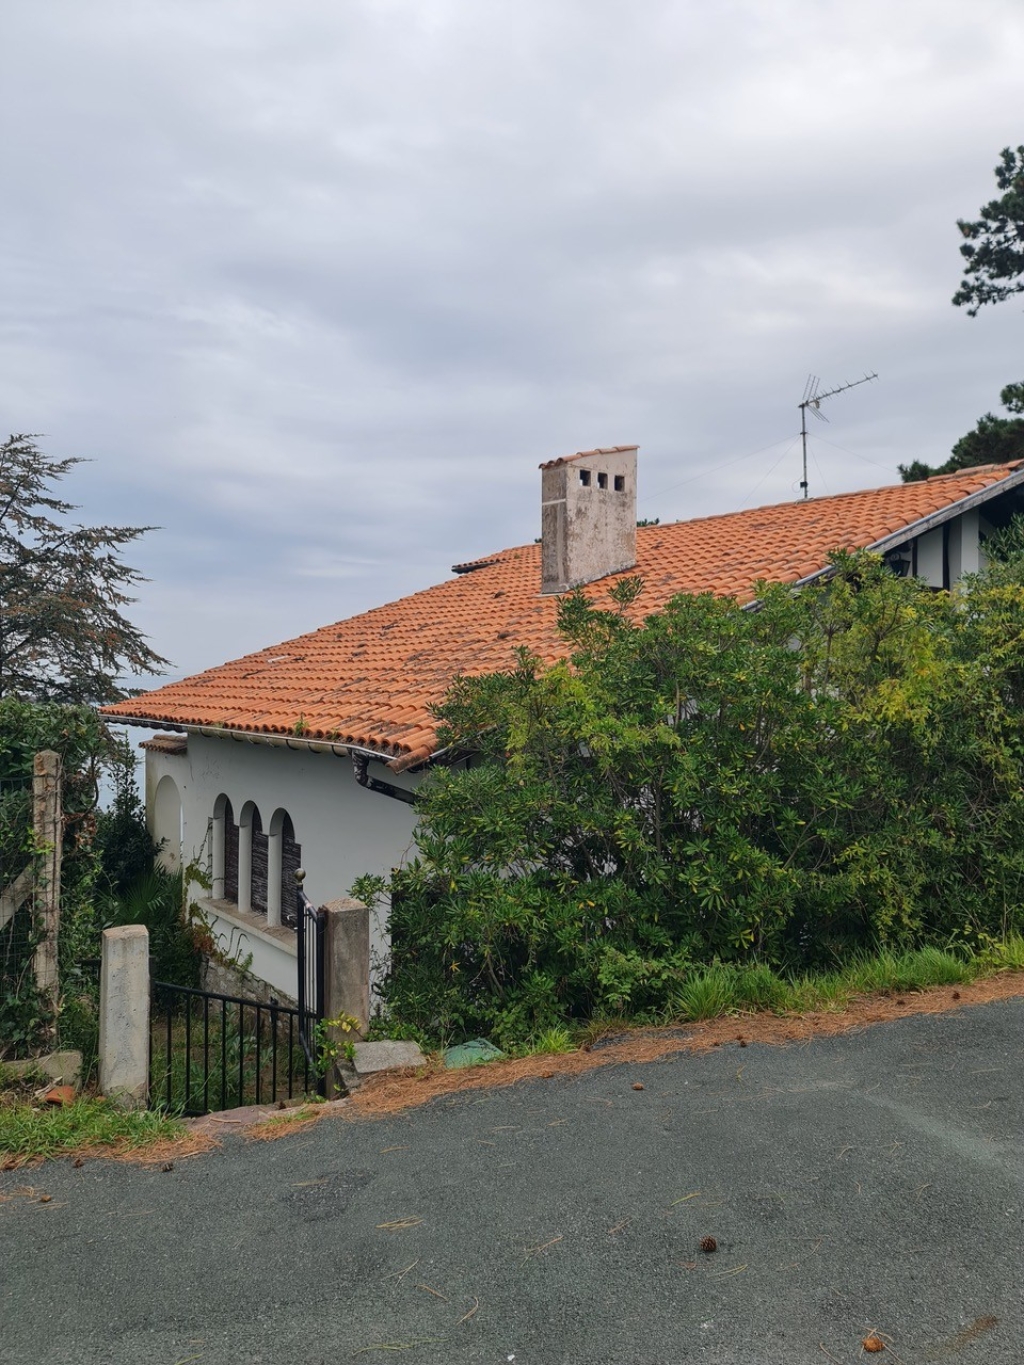
The house had been virtually abandoned for many years and required a comprehensive intervention.
This was not simply a roof replacement. The project involved the complete refurbishment of the property, restoration of the surrounding plot, structural works, a new extension and a substantial upgrade to the building’s overall performance, while at the same time preserving the identity of the original construction.
One of the main objectives was to respect the character of traditional Basque architecture, including its proportions, materials and details, while introducing modern construction solutions and a contemporary extension carefully integrated into the existing building.
The project was developed in close collaboration with Atienza Maure, working together on both the technical solutions and many of the home’s special architectural details.
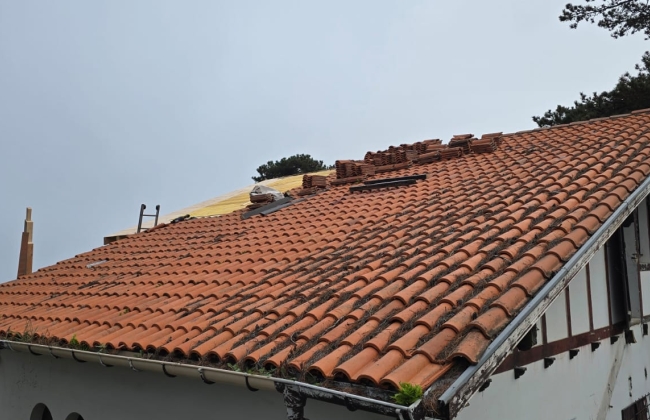
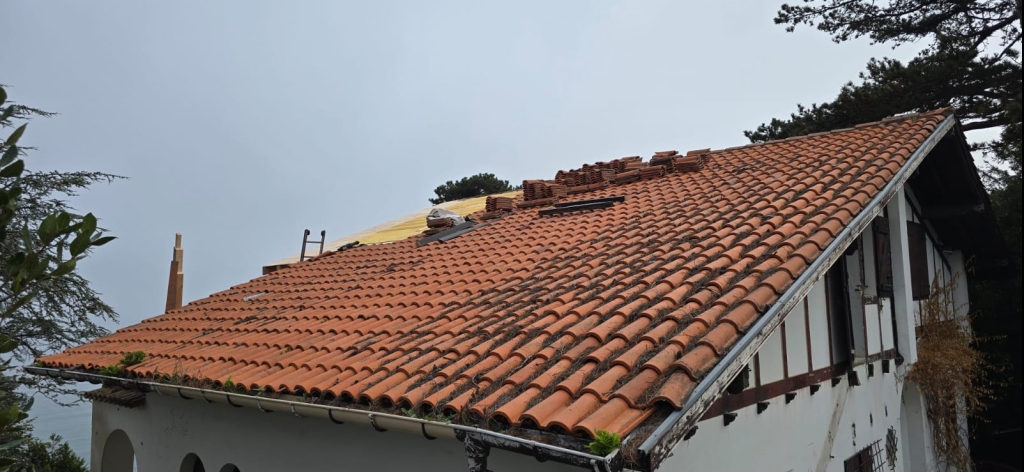
The roof intervention was comprehensive.
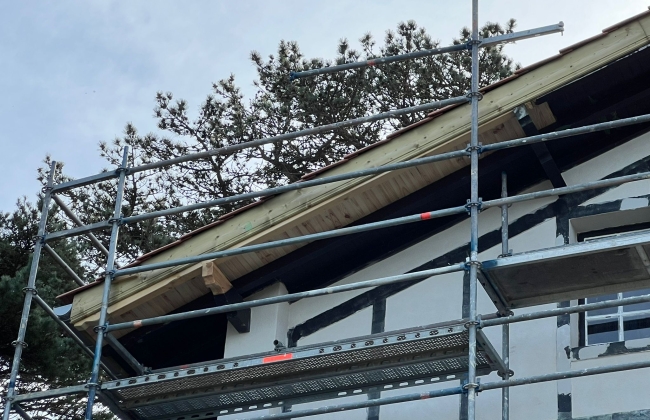
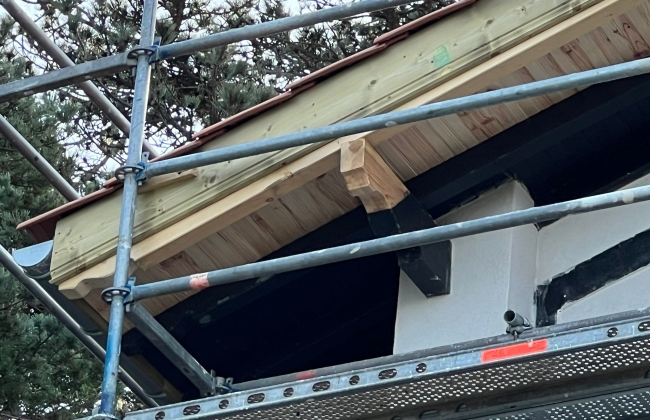
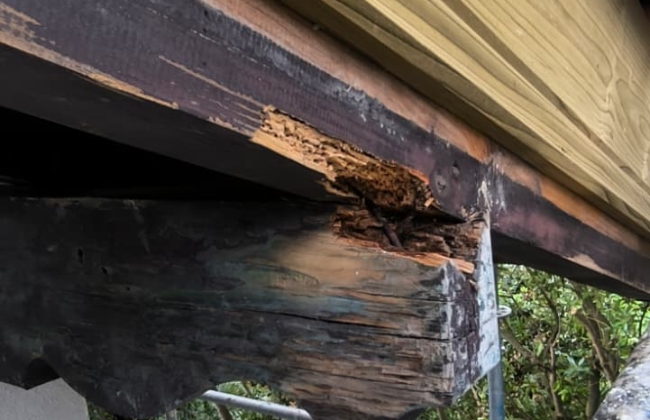
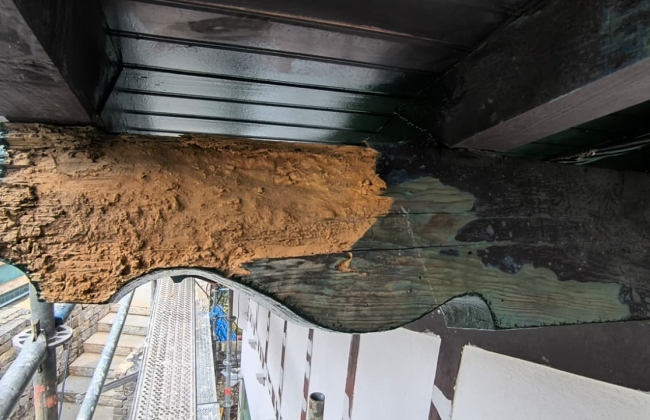
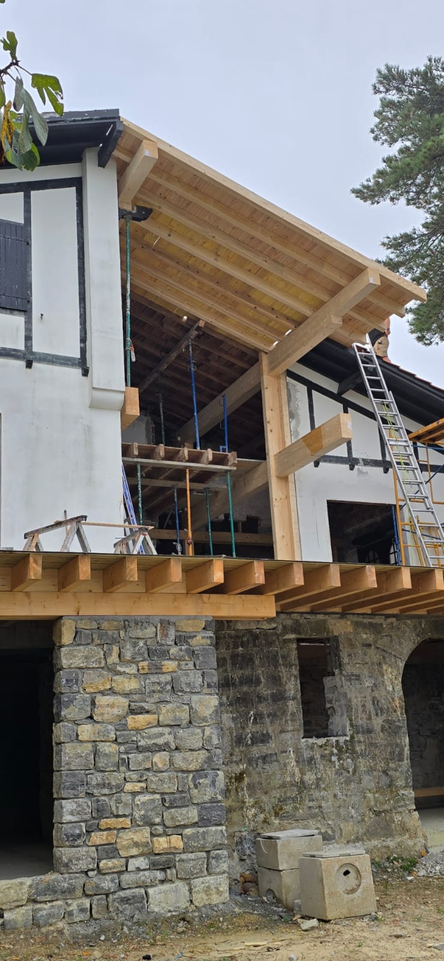
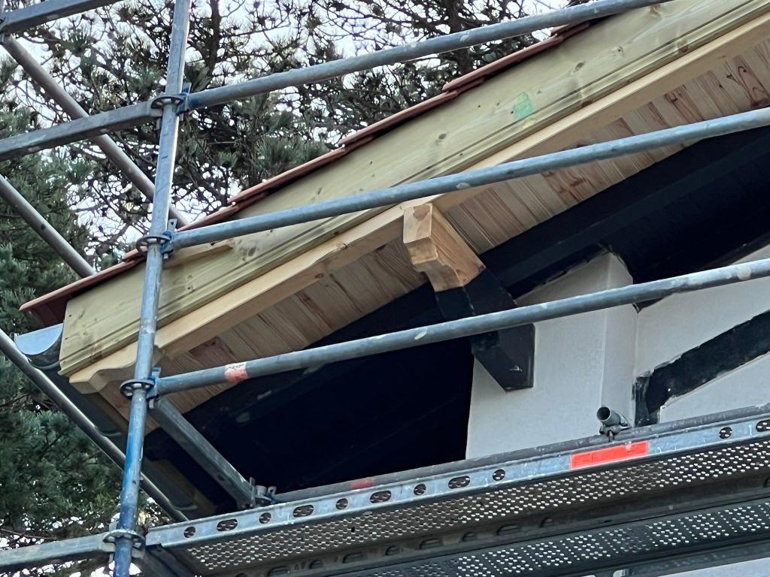
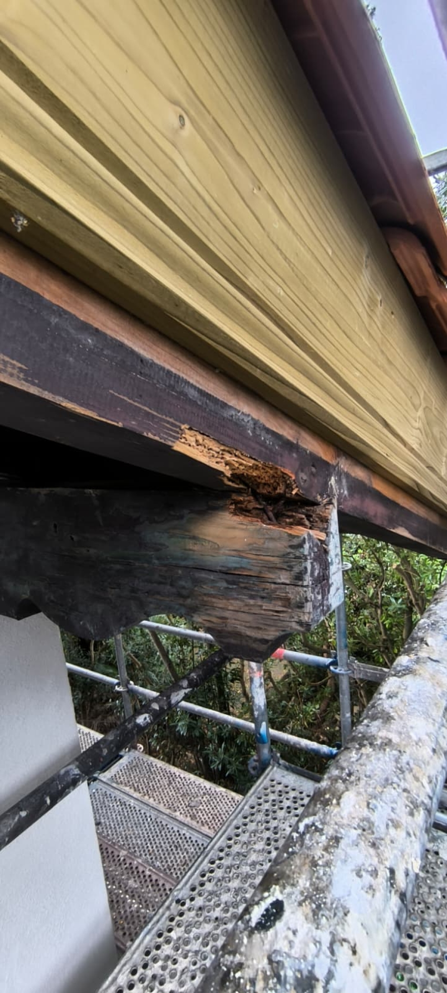
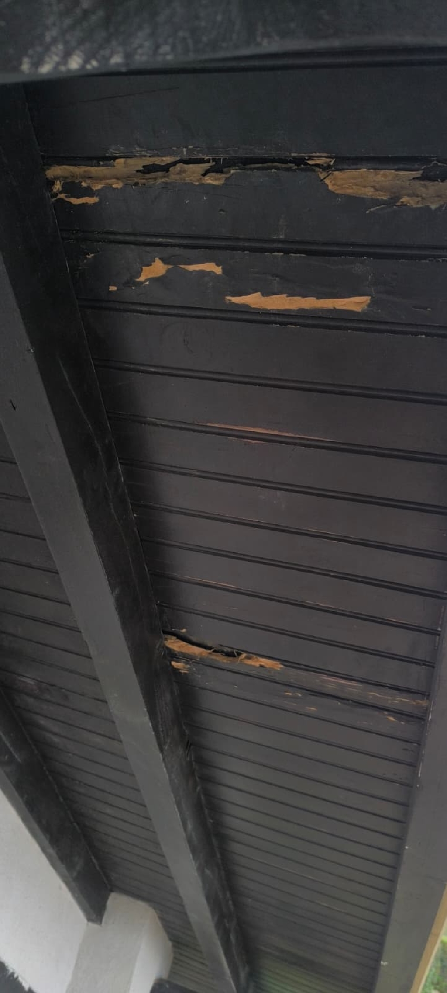
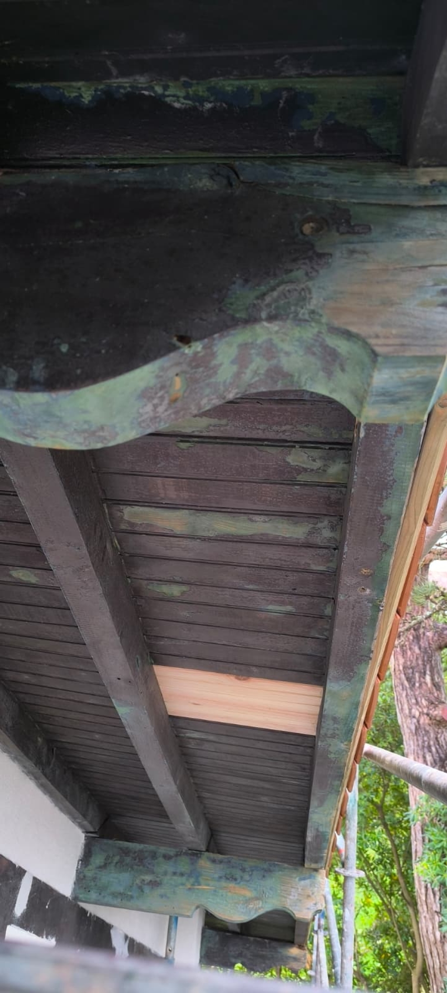
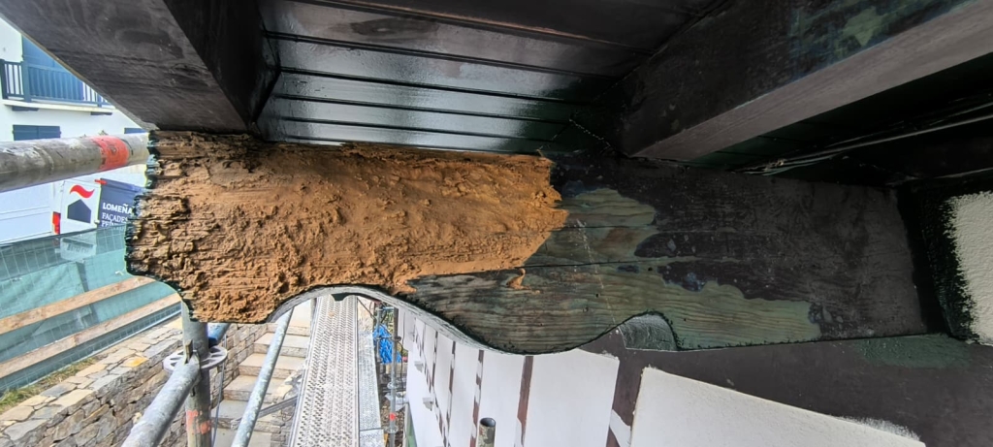
The necessary elements were dismantled to assess the actual condition of the existing structure. Components that remained in good condition were retained, while deteriorated rafters and timber elements were repaired or replaced.
Thermal insulation was incorporated through the roof assembly itself, significantly improving the building’s energy performance while preserving its original character.
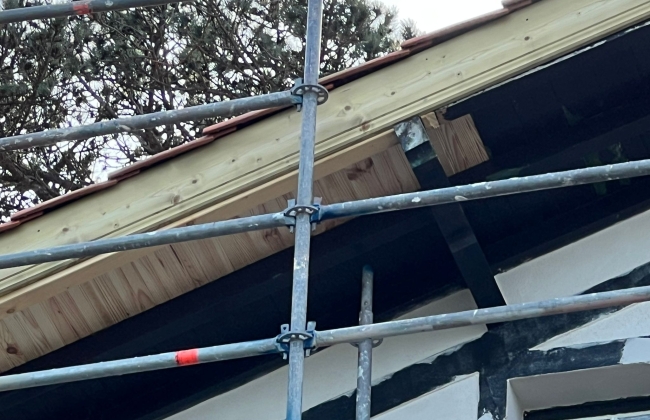
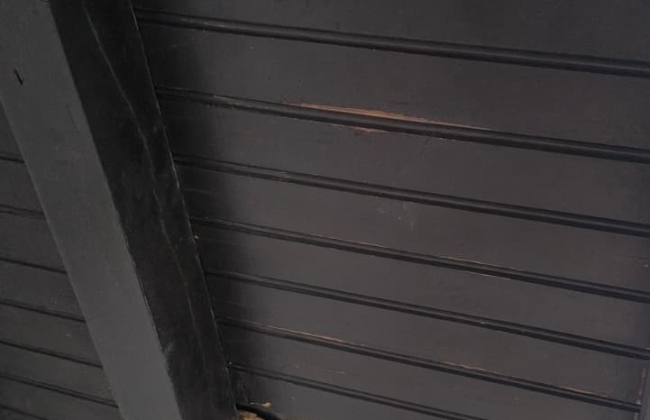
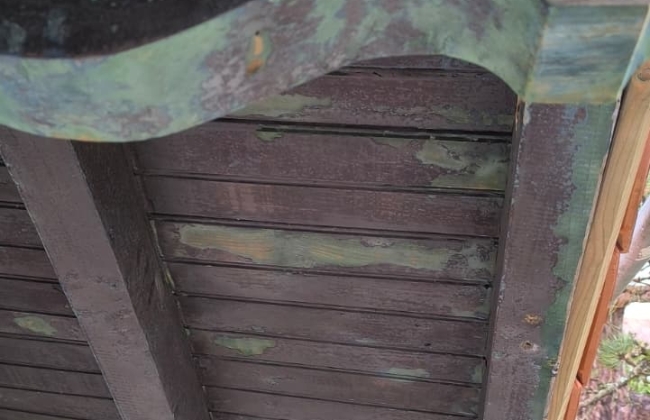
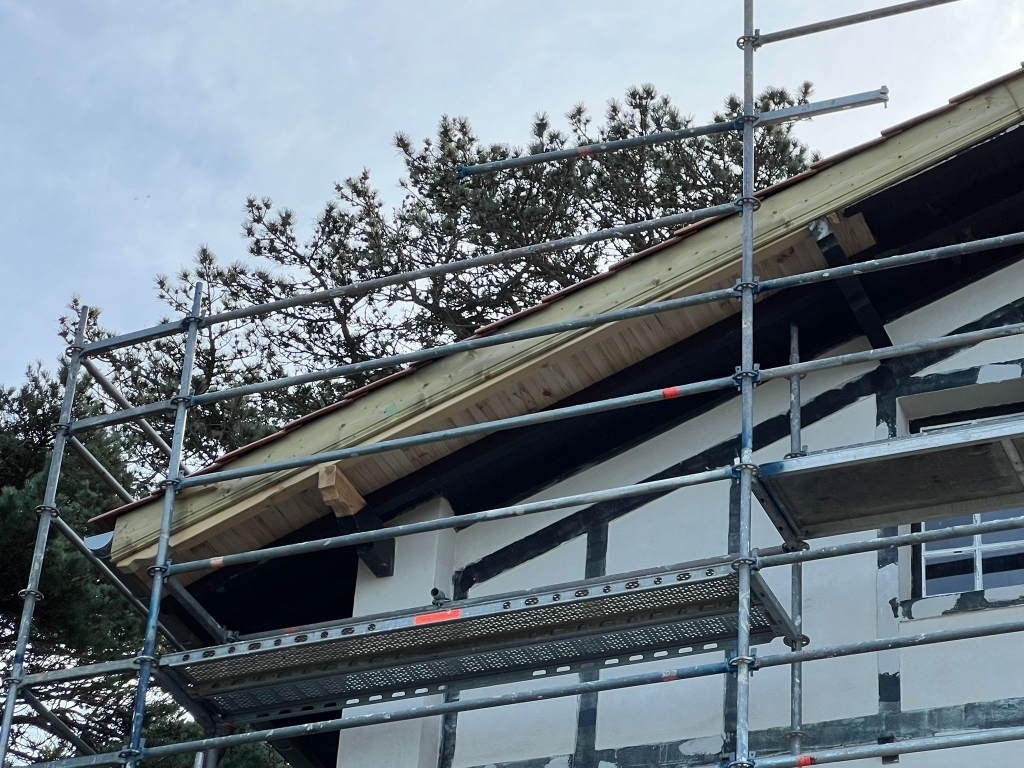
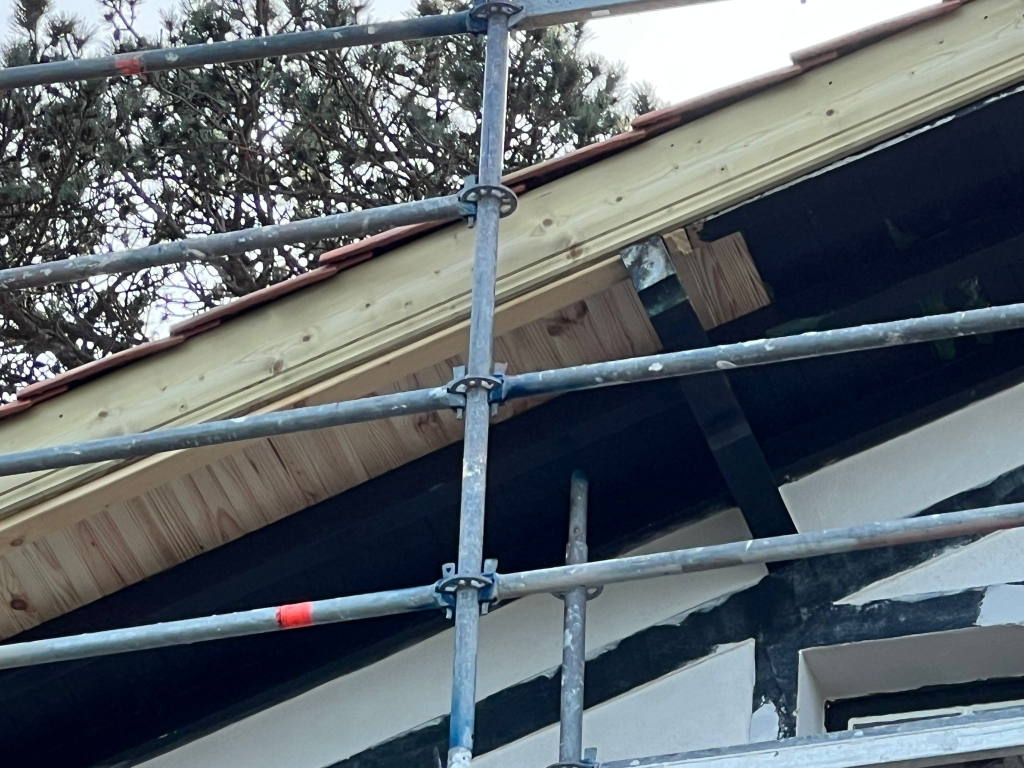
The timber fascia boards and front edge details were also completely renewed, with particular care given to visible junctions, overhangs and finishing details.
The existing rainwater system was replaced with new zinc gutters and downpipes, providing a durable solution particularly well suited to a refurbishment of this nature.
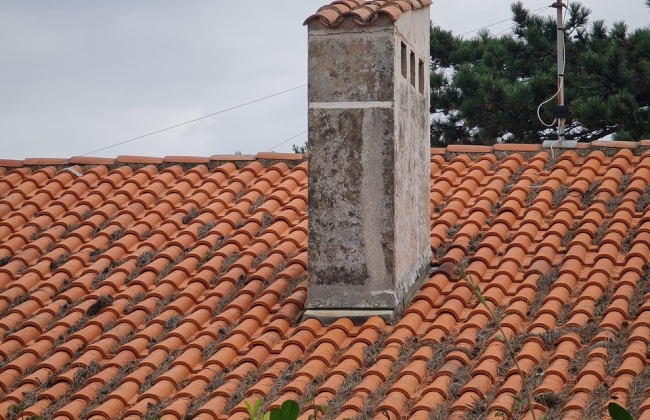
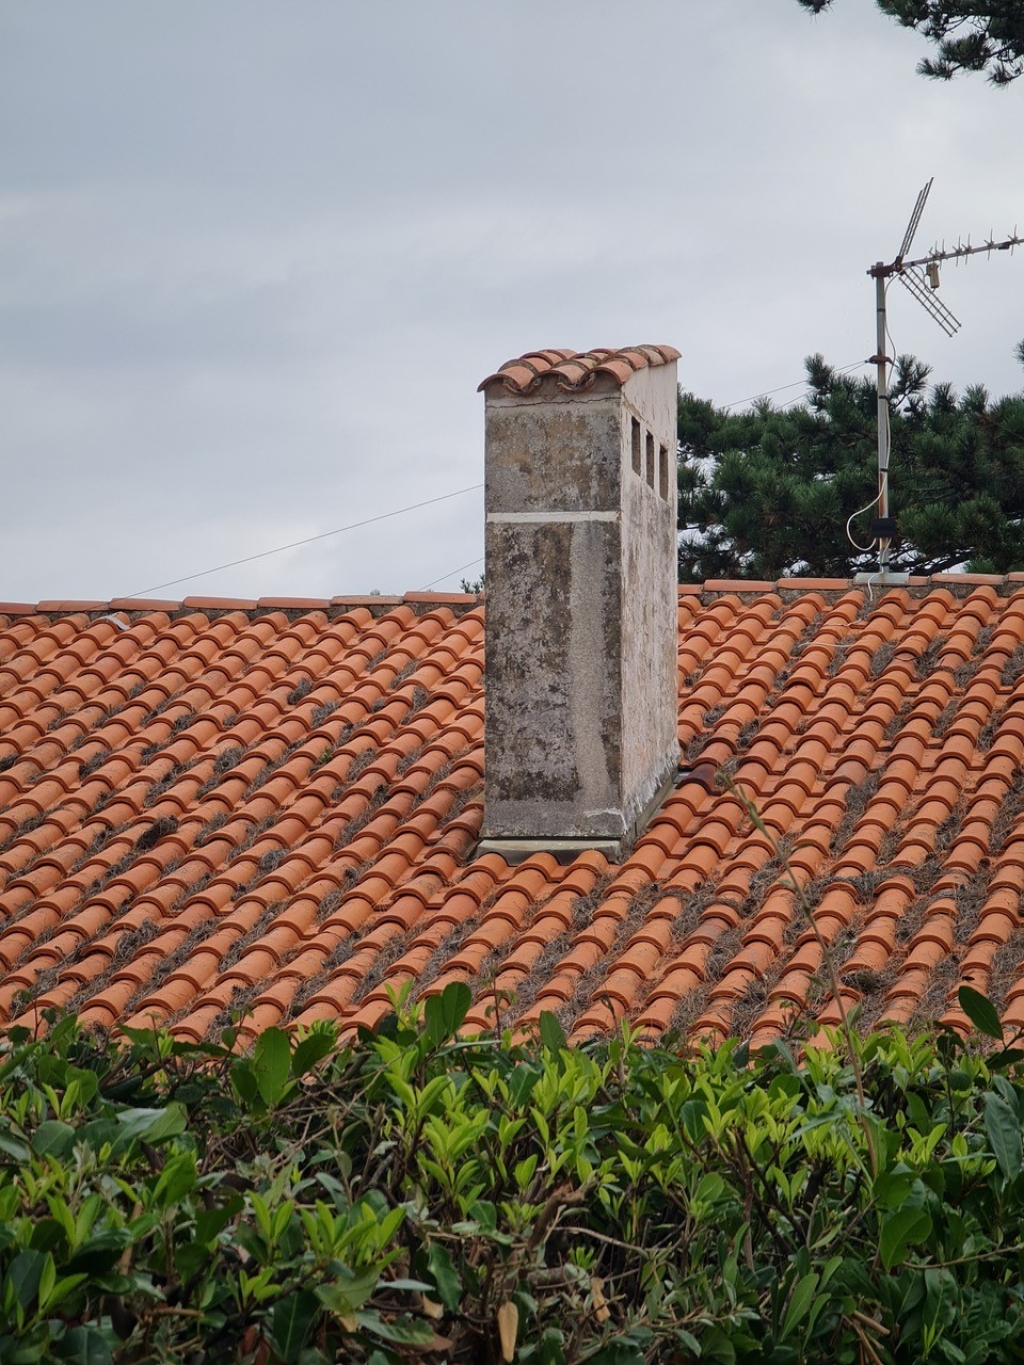
The layout of the roof elements was also reviewed. The specified roof windows were installed, obsolete chimneys were removed and a new chimney was constructed in a different location, carefully integrated into the overall roof composition.
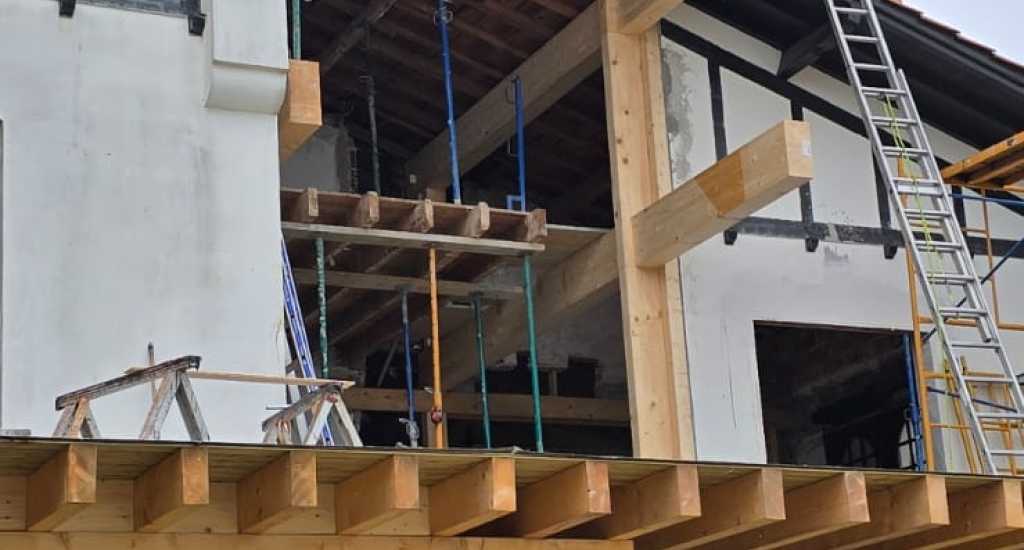
The project also included a substantial timber-framed extension, connected to the original building and designed to integrate both structurally and visually with the existing hous
Although the complete refurbishment of the property has been a highly complex project, the roof itself was one of the phases we were able to execute most quickly.
Thanks to careful preparation, team coordination and the advance definition of the construction solutions, the main roof works were completed in approximately two weeks.
That does not mean this type of work is simple. Working on an old building requires constant assessment of the existing construction, adaptation of solutions and the resolution of junctions that sometimes cannot be fully understood until the building is opened up.
On this project, we worked closely with Atienza Maure, combining their architectural vision with our construction experience. The objective was not simply to refurbish a house, but to recover its character and preserve the essence of Basque architecture while introducing new elements in a coherent way.
Many details required particular attention because, on projects of this nature, architecture does not end with the drawings. It continues on site, where proportions, junctions, timber elements, overhangs, roofs and finishes have to be resolved together.
The result is a house that has been completely brought back to life after many years of neglect.
The property has been fully refurbished, the roof renewed, thermal insulation improved, necessary structural timber repaired, the rainwater system replaced, roof windows and chimneys reorganised and a new timber extension constructed.
All of this has been achieved while preserving the character of the house and its connection with traditional Basque architecture.
For us, the roof is also a good example of how we approach this type of project: a technically complete intervention, delivered quickly and precisely, but always considered as part of the building as a whole.
A complex refurbishment with many bespoke details, where architecture and construction have had to work closely together to achieve a result that respects the history of the house while giving it a new life.