Complete renovation with load-bearing wall opening in Hendaye
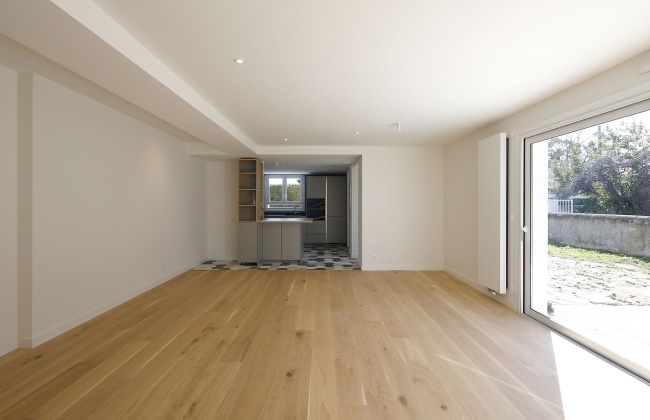
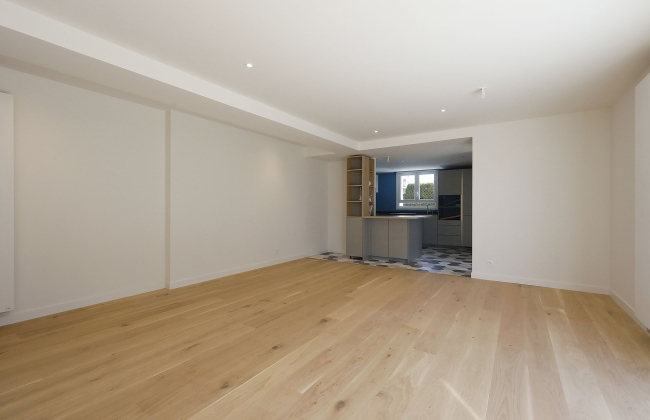
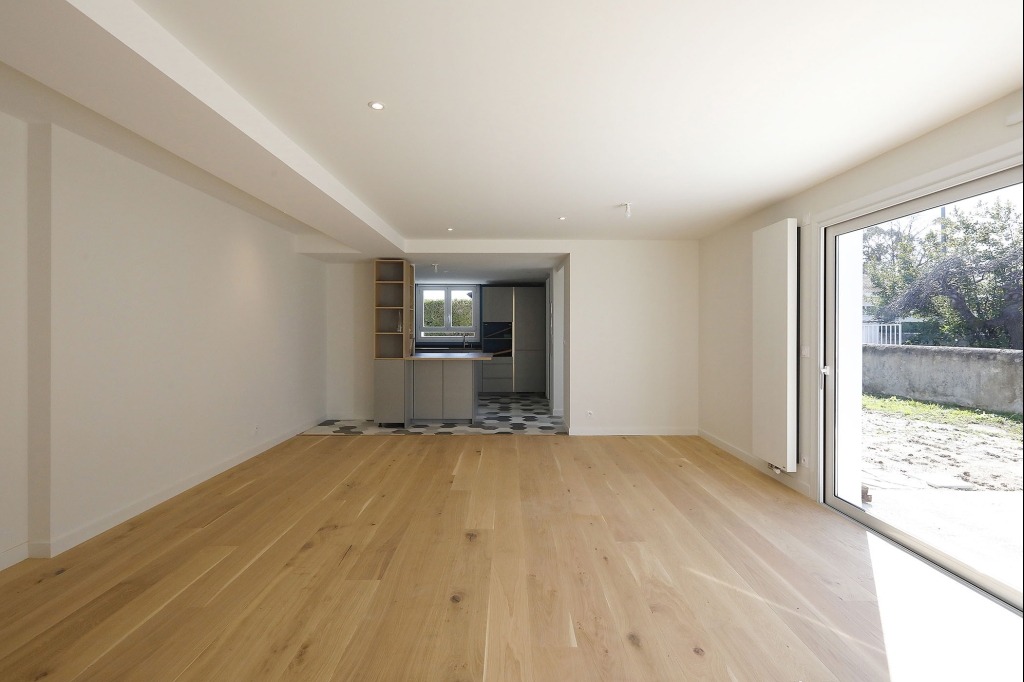
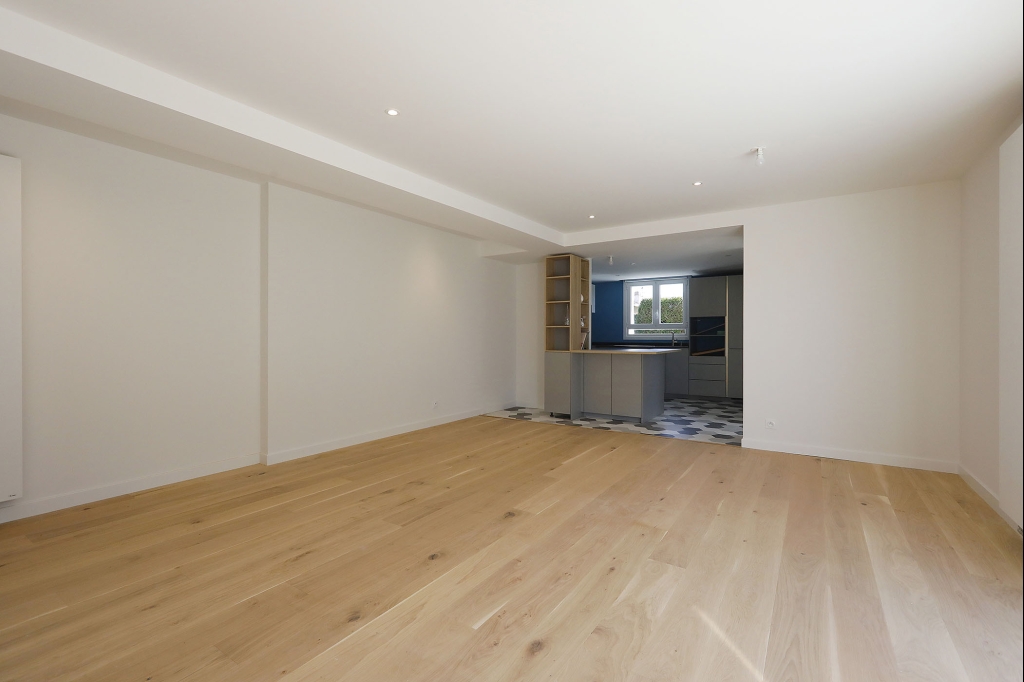
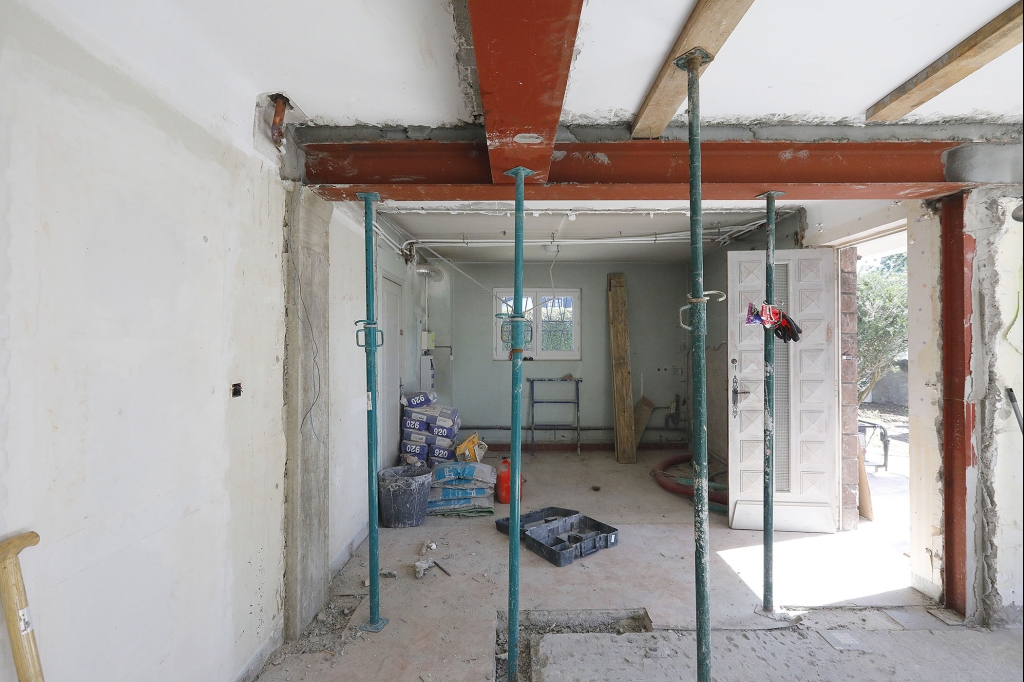
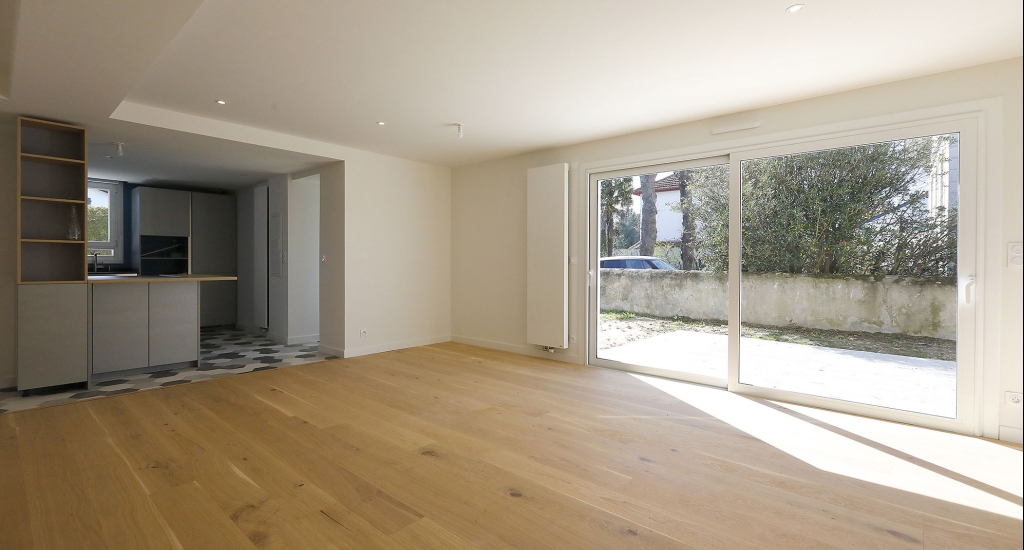
The project involved a family home with a central corridor and several rooms divided by load-bearing walls. The goal was to redesign the layout to create a large open space for the living room and family area.
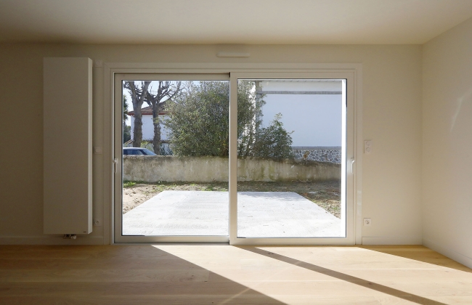
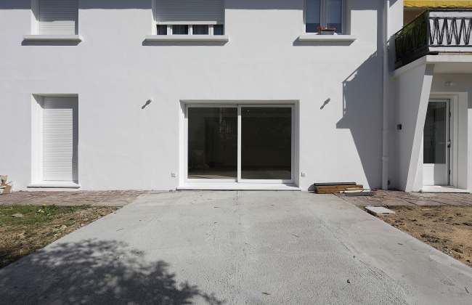
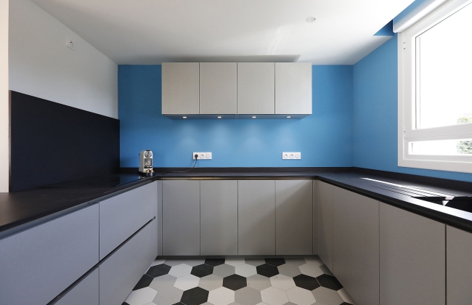
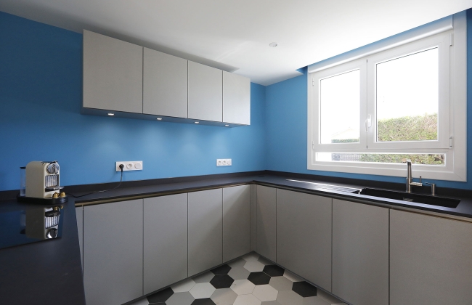
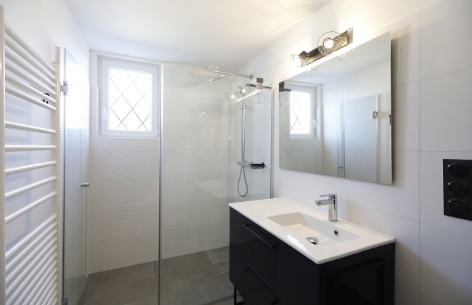
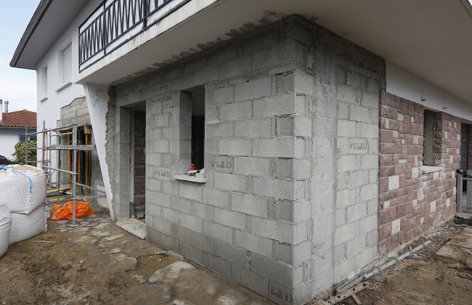
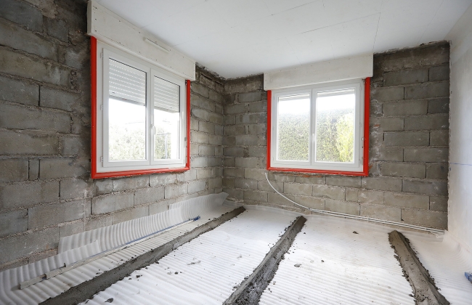
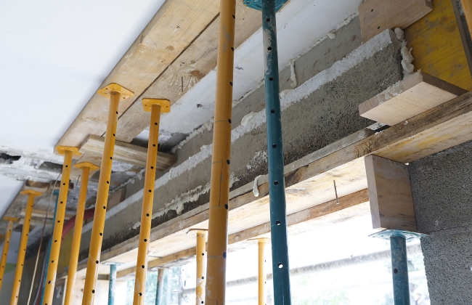
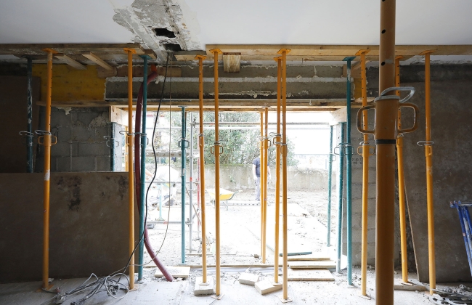
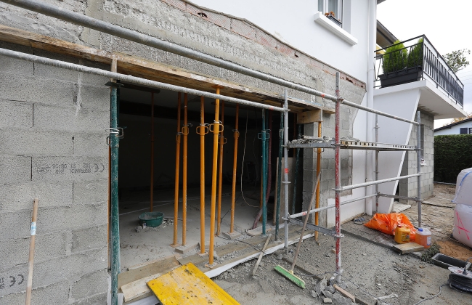
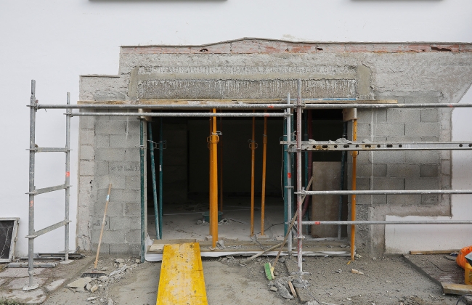
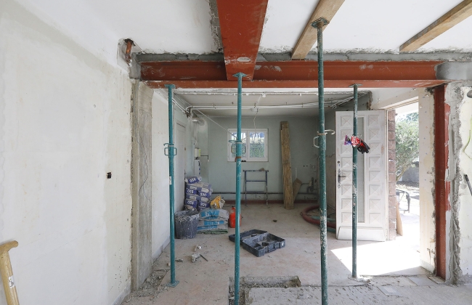
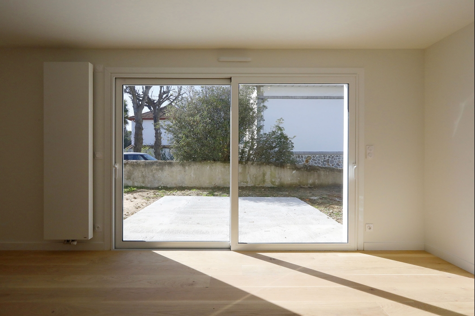
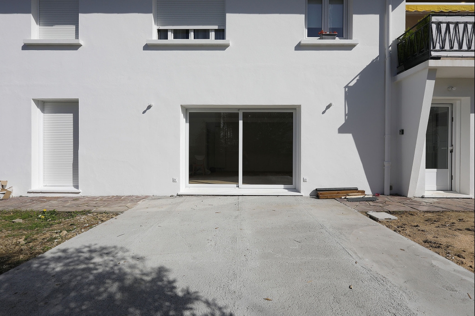
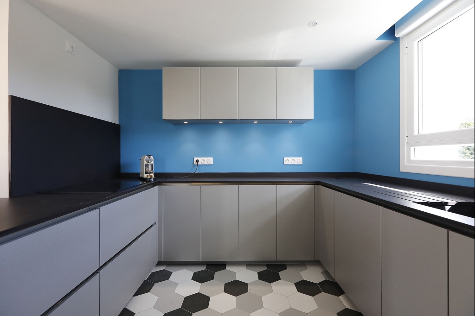
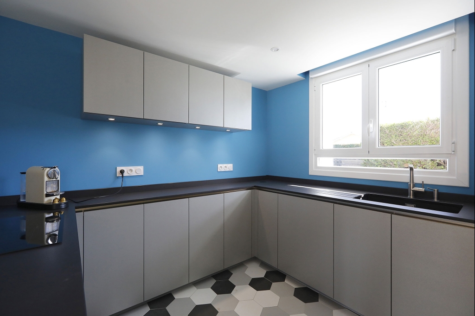
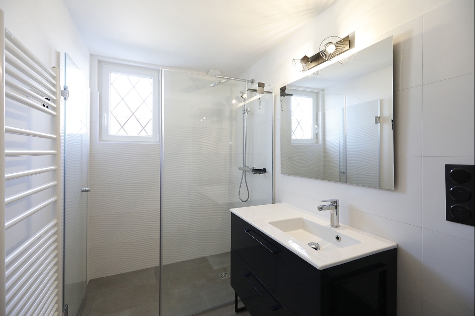
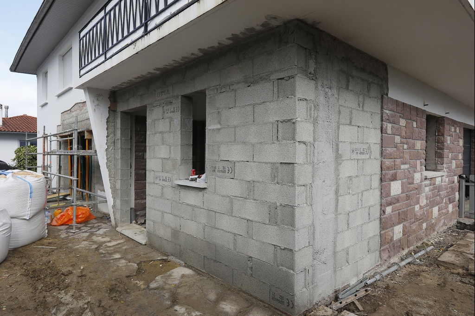
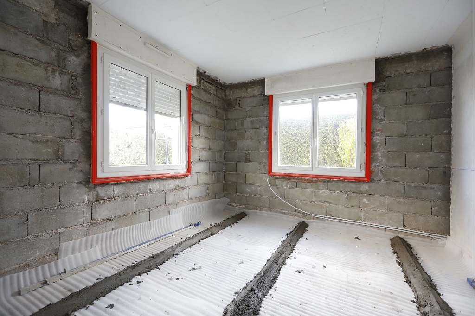
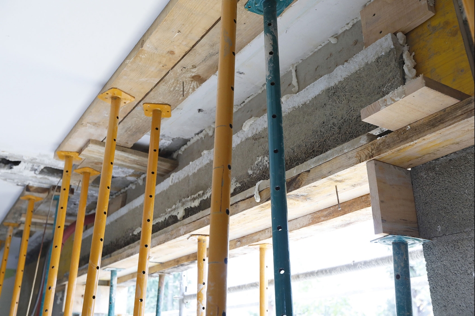
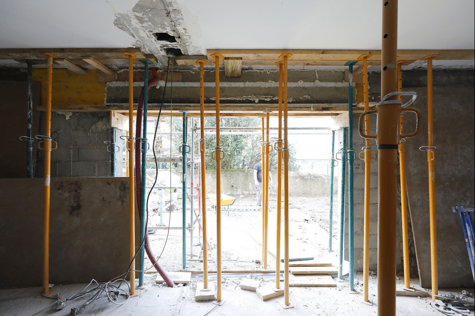
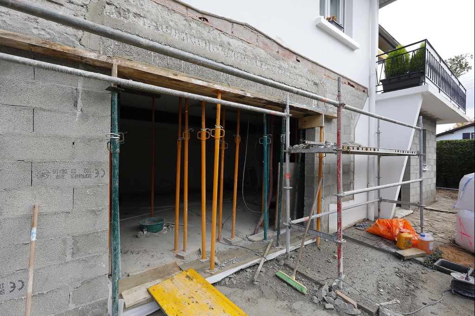
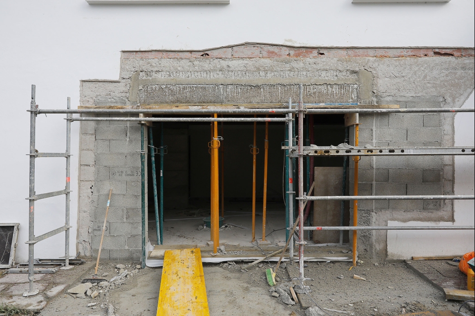
Demolition of interior load-bearing walls, with neighbor’s authorization. Installation of T-shaped steel beams with vertical reinforcements, based on an engineering study. Opening of a large window in the façade. Extension of the entrance with concrete blocks to gain usable space. Construction of an exterior terrace (later complemented with a pergola in another phase). Complete interior renovation with high-quality finishes.
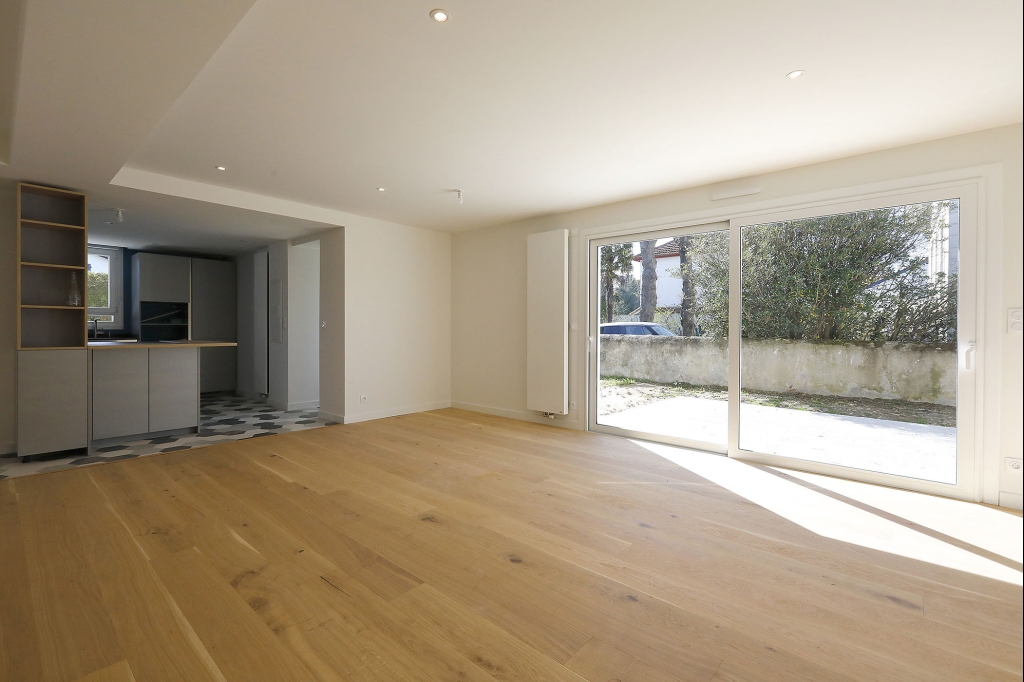
A bright, modern, open space, with the technical challenge of removing load-bearing walls solved with safety and top-quality execution.